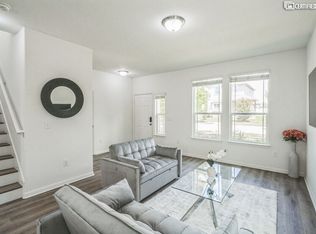
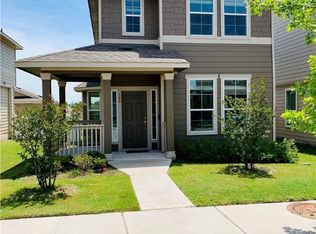
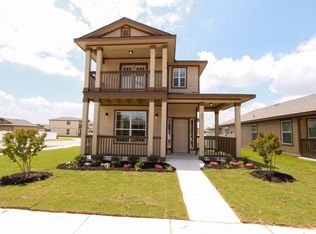
Charming one story house on a corner lot with a functional, split floorplan and open concept living. Built in 2017, this starter home offers modern construction standards and perfectly balances location, functionality, and affordability. The property is move in ready with a Refrigerator, Washer, Dryer and blinds. A standout feature is the detached two-car garage with alley access, offering added privacy and versatility. Ideal for parking, storage, a workshop space, or creative use, the separation from the main home enhances curb appeal with flexibility. The fenced in yard is perfect for outdoor entertaining, a pet, or added privacy. Highland Park residents enjoy access to community pool, parks, walking trails, and a scenic pond, along with the convenience of an elementary school located within the neighborhood. With easy access to major highways (SH130, SH45, FM620), accessibility to Austin, Round Rock, shopping (La Frontera & Stone Hill Town Center, Living Spaces), dining, and everyday conveniences.
Active
Price cut: $15K (8/20)
$299,999
301 Cane River Rd, Pflugerville, TX 78660
3beds
1,292sqft
Single Family Residence
Built in 2017
5,532 Square Feet Lot
$-- Zestimate®
$232/sqft
$45/mo HOA
What's special
Functional split floorplanCorner lotOpen concept living
- 41 days
- 260
- 17
Zillow last checked:
Listing updated:
Listed by:
Liz Hart 512-217-0121,
Networth Realty of Austin (737) 236-8963
Source: Unlock MLS,MLS#: 9482553
Facts & features
Interior
Bedrooms & bathrooms
- Bedrooms: 3
- Bathrooms: 2
- Full bathrooms: 2
- Main level bedrooms: 3
Heating
- Central, Electric, Hot Water
Cooling
- Ceiling Fan(s), Central Air, Exhaust Fan
Appliances
- Included: Cooktop, Dishwasher, Disposal, Electric Range, ENERGY STAR Qualified Appliances, ENERGY STAR Qualified Dishwasher, Exhaust Fan, Microwave, Free-Standing Electric Oven, Self Cleaning Oven, Stainless Steel Appliance(s), Washer/Dryer, Electric Water Heater
Features
- Ceiling Fan(s), High Ceilings, Granite Counters, Double Vanity, Eat-in Kitchen, In-Law Floorplan, No Interior Steps, Pantry, Primary Bedroom on Main, Recessed Lighting, Soaking Tub, Walk-In Closet(s)
- Flooring: Carpet, Tile
- Windows: Blinds, Screens
Interior area
- Total interior livable area: 1,292 sqft
Property
Parking
- Total spaces: 2
- Parking features: Alley Access, Detached, Door-Single, Driveway, Garage Door Opener, Garage Faces Rear
- Garage spaces: 2
Accessibility
- Accessibility features: None
Features
- Levels: One
- Stories: 1
- Patio & porch: Covered, Front Porch, Patio, Rear Porch
- Exterior features: Exterior Steps, Lighting, Private Yard
- Pool features: None
- Spa features: None
- Fencing: Back Yard, Vinyl
- Has view: Yes
- View description: Neighborhood
- Waterfront features: None
Lot
- Size: 5,532 Square Feet
- Dimensions: 5528
- Features: Alley Access, Back Yard, Corner Lot, Curbs, Front Yard, Landscaped, Sprinkler - Automatic, Sprinkler - Back Yard, Sprinklers In Front, Sprinkler - Partial, Sprinkler - Rain Sensor, Sprinkler - Side Yard, Trees-Small (Under 20 Ft)
Details
- Additional structures: None
- Parcel number: 02844011070000
- Special conditions: Standard
Construction
Type & style
- Home type: SingleFamily
- Property subtype: Single Family Residence
Materials
- Foundation: Slab
- Roof: Composition, Shingle
Condition
- Resale
- New construction: No
- Year built: 2017
Details
- Builder name: DR Horton
Utilities & green energy
- Sewer: Public Sewer
- Water: Public
- Utilities for property: Electricity Available, Electricity Connected, Internet-Fiber, Sewer Available, Sewer Connected, Water Available, Water Connected
Community & HOA
Community
- Features: Cluster Mailbox, Common Grounds, Dog Park, High Speed Internet, Park, Picnic Area, Playground, Pool, Sidewalks, Sport Court(s)/Facility
- Subdivision: Highland Park Ph C Sec 1
HOA
- Has HOA: Yes
- Services included: Common Area Maintenance
- HOA fee: $45 monthly
- HOA name: Highland Park North
Location
- Region: Pflugerville
Financial & listing details
- Price per square foot: $232/sqft
- Tax assessed value: $297,936
- Annual tax amount: $4,840
- Date on market: 7/21/2026
- Listing terms: Cash,Conventional,FHA,VA Loan
- Electric utility on property: Yes
Estimated market value
Not available
Estimated sales range
Not available
Not available
Price history
| Date | Event | Price |
|---|---|---|
| 8/20/2026 | Price change | $299,999-4.8%$232/sqft |
Source: | ||
| 7/21/2026 | Listed for sale | $315,000+10.5%$244/sqft |
Source: | ||
| 4/13/2021 | Sold | -- |
Source: Realty Austin solds #1339823_78660 Report a problem | ||
| 4/7/2021 | Pending sale | $285,000$221/sqft |
Source: | ||
| 3/12/2021 | Listed for sale | $285,000$221/sqft |
Source: | ||
Public tax history
| Year | Property taxes | Tax assessment |
|---|---|---|
| 2025 | $2,312 -59.2% | $297,936 -7.3% |
| 2024 | $5,660 -6.2% | $321,372 -7.9% |
| 2023 | $6,031 -32% | $348,804 -11.7% |
| 2022 | $8,863 | $395,165 +67.6% |
| 2021 | -- | $235,741 +10% |
| 2020 | $4,780 -1.2% | $214,310 |
| 2019 | $4,840 +507.3% | $214,310 +428.8% |
| 2018 | $797 | $40,524 +35.1% |
| 2017 | $797 | $30,000 |
Find assessor info on the county website
Monthly payment
Est. payment
Payment breakdown
Explore the cost of this home by adjusting the details. Changes won't be saved.Climate risks
Neighborhood: 78660
Nearby schools
Schools provided by the listing agent
- Elementary: Highland Park (Pflugerville ISD)
- Middle: Park Crest
- High: Hendrickson
- District: Pflugerville ISD
Source: Unlock MLS. This data may not be complete. We recommend contacting the local school district to confirm school assignments for this home.