5.5% Rate with preferred lender on 2/1 builder paid buydown! Favorite Aurora Plan with huge family room. 4 bed/3 bath plan with walk-in laundry room! Kitchen with eat-at-bar is centered between dining room and breakfast room. Vanity with 2 sinks, tub with separate shower in primary bath. Primary bed with walk-in closet. Extra garage storage and large covered rear porch. Lot is over 1/2 an acre and has been recently regraded and re-landscaped. Listed 30k below appraisal.
New construction
$329,900
301 Chambers Rd, Arab, AL 35016
4beds
2,020sqft
Single Family Residence
Built in 2026
0.56 Acres Lot
$328,200 Zestimate®
$163/sqft
$-- HOA
What's special
Extra garage storageDining roomWalk-in laundry roomHuge family roomBreakfast roomKitchen with eat-at-barLarge covered rear porch
- 49 days
- 231
- 15
Zillow last checked:
Listing updated:
Listed by:
Blake Cantrell 256-527-8468,
Kendall James Realty
Source: ValleyMLS,MLS#: 21928367
Facts & features
Interior
Bedrooms & bathrooms
- Bedrooms: 4
- Bathrooms: 2
- Full bathrooms: 2
Rooms
- Room types: Foyer, Master Bedroom, Living Room, Bedroom 2, Dining Room, Bedroom 3, Kitchen, Bedroom 4, Breakfast, Laundry, Master Bathroom
Primary bedroom
- Features: Carpet, Walk-In Closet(s)
- Level: First
- Area: 221
- Dimensions: 17 x 13
Bedroom 2
- Features: Carpet, Smooth Ceiling
- Level: First
- Area: 120
- Dimensions: 12 x 10
Bedroom 3
- Features: Carpet, Smooth Ceiling
- Level: First
- Area: 154
- Dimensions: 14 x 11
Bedroom 4
- Features: Carpet, Smooth Ceiling
- Level: First
- Area: 168
- Dimensions: 14 x 12
Primary bathroom
- Features: Double Vanity, Tile
- Level: First
- Area: 100
- Dimensions: 10 x 10
Bathroom 1
- Features: Double Vanity, Tile
- Level: First
- Area: 100
- Dimensions: 10 x 10
Dining room
- Features: 10’ + Ceiling, Smooth Ceiling, LVP
- Level: First
- Area: 120
- Dimensions: 12 x 10
Kitchen
- Features: 10’ + Ceiling, Granite Counters, Smooth Ceiling, LVP
- Level: First
- Area: 156
- Dimensions: 13 x 12
Living room
- Features: 10’ + Ceiling, Fireplace, Smooth Ceiling, LVP
- Level: First
- Area: 345
- Dimensions: 15 x 23
Laundry room
- Features: Tile
- Level: First
- Area: 54
- Dimensions: 9 x 6
Heating
- Central 1
Cooling
- Central 1
Appliances
- Included: Dishwasher, Range
Features
- Open Floorplan
- Basement: Crawl Space
- Number of fireplaces: 1
- Fireplace features: One
Interior area
- Total interior livable area: 2,020 sqft
Property
Parking
- Parking features: Garage-Two Car, Garage-Attached, Garage Door Opener, Garage Faces Front, Driveway-Concrete
Features
- Levels: One
- Stories: 1
- Patio & porch: Covered Patio
Lot
- Size: 0.56 Acres
- Dimensions: 125 x 194
Details
- Parcel number: 1208340000022036
Construction
Type & style
- Home type: SingleFamily
- Architectural style: Ranch
- Property subtype: Single Family Residence
Condition
- New Construction
- New construction: Yes
- Year built: 2026
Details
- Builder name: W.A. GLOVER CONSTRUCTION COMPANY
Utilities & green energy
- Sewer: Septic Tank
- Water: Public
Community & HOA
Community
- Subdivision: Cody Hills
HOA
- Has HOA: No
Location
- Region: Arab
Financial & listing details
- Price per square foot: $163/sqft
- Date on market: 9/4/2026
Estimated market value
$328,200
$312,000 - $345,000
$2,019/mo
Price history
| Date | Event | Price |
|---|---|---|
| 9/4/2026 | Listed for sale | $329,900$163/sqft |
Source:  ValleyMLS #21928367 Report a problem ValleyMLS #21928367 Report a problem | ||
Public tax history
Tax history is unavailable.
Monthly payment
Est. payment
Payment breakdown
Explore the cost of this home by adjusting the details. Changes won't be saved.Climate risks
Neighborhood: 35016
Nearby schools
Schools provided by the listing agent
- Elementary: Brindlee Elem School
- Middle: Brindlee Mtn Midd School
- High: Brindlee Mtn High School
Source: ValleyMLS. This data may not be complete. We recommend contacting the local school district to confirm school assignments for this home.
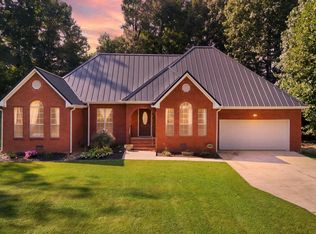
Similar homes
- $349,9003 bd2 ba2k sqft466 Chambers Rd, Arab, AL 35016For Sale
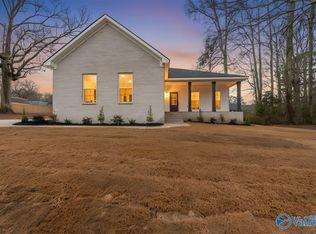 MLS ID #21909835, Blake Cantrell. ValleyMLS
 - $302,0004 bd2 ba2.1k sqft1302 Country Club Cir NW, Arab, AL 35016For Sale
 MLS ID #21926129, Ronnie Trammell. ValleyMLS
 - $350,0004 bd3 ba2.6k sqft615 6th St NE, Arab, AL 35016For Sale
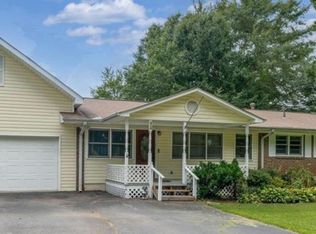 MLS ID #21925734, Joshua Click. ValleyMLS
 - $299,9004 bd2 ba2.5k sqft1259 Friendship Rd, Arab, AL 35016For Sale
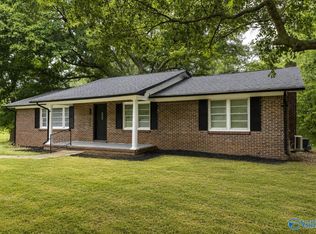 MLS ID #21925395, Brenda King. ValleyMLS
