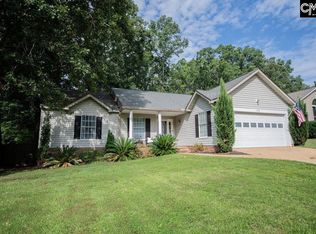
Major improvements are already complete in this spacious Lexington home, including a new roof, new windows, new gutters, fresh paint and new LVP flooring. The updated kitchen offers granite countertops, stainless-steel appliances and an adjoining dining area. With 2,567 square feet, an oversized finished bonus room, abundant walk-in attic storage and a flexible floor plan, the home provides considerably more space than many properties in this price range. The refrigerator and washer/dryer remain. Outside, enjoy a large corner lot, rear deck, no HOA and no neighbors directly behind. Zoned for Lexington Elementary, Lakeside Middle and River Bluff High School. Seller will consider up to $5,000 toward buyer closing costs, rate buydown or another lender-approved expense with an acceptable contract. Disclaimer: CMLS has not reviewed and, therefore, does not endorse vendors who may appear in listings.
For sale
Price cut: $5K (8/19)
$339,000
301 Colony Hill Rd, Lexington, SC 29072
3beds
2,567sqft
Single Family Residence
Built in 1981
0.41 Acres Lot
$336,400 Zestimate®
$132/sqft
$-- HOA
What's special
Rear deckSpacious lexington homeNew roofOversized finished bonus roomNew guttersUpdated kitchenNew windows
- 47 days
- 2,927
- 153
Likely to sell faster than
Zillow last checked:
Listing updated:
Listed by:
Bob Williamson Phone:803-400-8417,
EXIT Real Est Consultants
Source: Consolidated MLS,MLS#: 639012
Facts & features
Interior
Bedrooms & bathrooms
- Bedrooms: 3
- Bathrooms: 2
- Full bathrooms: 2
- Main level bathrooms: 1
Rooms
- Room types: Bonus-Unfinished, FROG (With Closet)
Primary bedroom
- Features: Separate Shower, Walk-In Closet(s), Ceiling Fan(s), Closet-Private
- Level: Main
Bedroom 2
- Features: Cathedral Ceiling(s), Bath-Shared, High Ceilings, Ceiling Fan(s), Closet-Private
- Level: Second
Bedroom 3
- Features: Bath-Shared, High Ceilings, Vaulted Ceiling(s), Built-in Features, Ceiling Fan(s), Closet-Private
- Level: Second
Kitchen
- Features: Bar, Pantry, Granite Counters, Backsplash-Granite, Cabinets-Painted
- Level: Main
Living room
- Features: Beams, Fireplace
- Level: Main
Heating
- Central
Cooling
- Central Air
Appliances
- Included: Free-Standing Range, Smooth Surface, Washer, Microwave Above Stove
- Laundry: Laundry Closet, Heated Space, Main Level
Features
- Flooring: Luxury Vinyl, Carpet
- Basement: Crawl Space
- Attic: Storage,Attic Access
- Number of fireplaces: 1
- Fireplace features: Gas Log-Propane
Interior area
- Total structure area: 2,567
- Total interior livable area: 2,567 sqft
Property
Parking
- Total spaces: 2
- Parking features: Garage Door Opener
- Attached garage spaces: 2
Features
- Stories: 2
- Patio & porch: Deck
- Exterior features: Gutters - Full
- Fencing: Partial
Lot
- Size: 0.41 Acres
- Features: Corner Lot
Details
- Parcel number: 00432904001
Construction
Type & style
- Home type: SingleFamily
- Architectural style: Traditional
- Property subtype: Single Family Residence
Materials
- Brick-All Sides-AbvFound
Condition
- New construction: No
- Year built: 1981
Utilities & green energy
- Sewer: Public Sewer
- Water: Public
- Utilities for property: Electricity Connected
Community & HOA
Community
- Security: Smoke Detector(s)
- Subdivision: HERITAGE HILLS
HOA
- Has HOA: No
Location
- Region: Lexington
Financial & listing details
- Price per square foot: $132/sqft
- Tax assessed value: $286,548
- Annual tax amount: $8,388
- Date on market: 7/20/2026
- Listing agreement: Exclusive Right To Sell
- Road surface type: Gravel, Paved
Estimated market value
$336,400
$320,000 - $353,000
$2,081/mo
Price history
| Date | Event | Price |
|---|---|---|
| 8/19/2026 | Price change | $339,000-1.5%$132/sqft |
Source:  Consolidated MLS #639012 Report a problem Consolidated MLS #639012 Report a problem | ||
| 8/4/2026 | Price change | $344,000-0.1%$134/sqft |
Source: Consolidated MLS #639012 Report a problem | ||
| 7/20/2026 | Listed for sale | $344,500-0.1%$134/sqft |
Source: Consolidated MLS #639012 Report a problem | ||
| 7/11/2025 | Listing removed | $345,000$134/sqft |
Source:  Exit Realty #611132 Report a problem Exit Realty #611132 Report a problem | ||
| 6/18/2025 | Listed for sale | $345,000+3%$134/sqft |
Source: Consolidated MLS #611132 Report a problem | ||
| 5/28/2025 | Listing removed | $335,000$131/sqft |
Source: Consolidated MLS #605125 Report a problem | ||
| 5/1/2025 | Listed for sale | $335,000$131/sqft |
Source: Consolidated MLS #605125 Report a problem | ||
| 4/24/2025 | Contingent | $335,000$131/sqft |
Source: Consolidated MLS #605125 Report a problem | ||
| 4/21/2025 | Listed for sale | $335,000$131/sqft |
Source: Consolidated MLS #605125 Report a problem | ||
| 4/10/2025 | Contingent | $335,000$131/sqft |
Source: Consolidated MLS #605125 Report a problem | ||
| 4/8/2025 | Price change | $335,000-4.3%$131/sqft |
Source: Consolidated MLS #605125 Report a problem | ||
| 3/28/2025 | Listed for sale | $350,000+125.8%$136/sqft |
Source: Consolidated MLS #605125 Report a problem | ||
| 12/30/2024 | Sold | $155,000-22.5%$60/sqft |
Source: Public Record Report a problem | ||
| 11/19/2024 | Contingent | $199,900$78/sqft |
Source: Consolidated MLS #597115 Report a problem | ||
| 11/16/2024 | Listed for sale | $199,900+23.8%$78/sqft |
Source: Consolidated MLS #597115 Report a problem | ||
| 4/22/2010 | Sold | $161,500-3.9%$63/sqft |
Source: Public Record Report a problem | ||
| 10/31/2009 | Price change | $168,000-4%$65/sqft |
Source: Russell & Jeffcoat Realtors 03 #251074 Report a problem | ||
| 8/26/2009 | Listed for sale | $175,000$68/sqft |
Source: Russell & Jeffcoat Realtors 03 #251074 Report a problem | ||
Public tax history
| Year | Property taxes | Tax assessment |
|---|---|---|
| 2025 | $8,388 +586.1% | $17,193 +146.8% |
| 2024 | $1,223 +3.8% | $6,965 |
| 2023 | $1,178 -3.4% | $6,965 |
| 2022 | $1,220 | $6,965 |
| 2021 | -- | $6,965 +15% |
| 2019 | -- | $6,056 |
| 2018 | $1,150 +1.5% | $6,056 |
| 2017 | $1,133 +2.5% | $6,056 |
| 2016 | $1,105 +0.7% | $6,056 |
| 2015 | $1,097 | $6,056 -6.2% |
| 2014 | $1,097 -3.2% | $6,459 0% |
| 2013 | $1,133 | $6,460 |
| 2012 | -- | $6,460 |
| 2011 | -- | $6,460 +2.1% |
| 2010 | -- | $6,330 +14.9% |
| 2009 | -- | $5,510 |
| 2008 | -- | $5,510 |
| 2007 | -- | $5,510 |
| 2006 | -- | $5,510 |
| 2005 | -- | $5,510 +41.6% |
| 2004 | -- | $3,890 |
| 2003 | -- | $3,890 |
| 2001 | -- | $3,890 +11.1% |
| 2000 | -- | $3,500 |
Find assessor info on the county website
Monthly payment
Est. payment
Payment breakdown
Explore the cost of this home by adjusting the details. Changes won't be saved.Climate risks
Neighborhood: 29072
Nearby schools
Schools provided by the listing agent
- Elementary: Lexington
- Middle: LAKESIDE
- High: River Bluff
- District: Lexington One
Source: Consolidated MLS. This data may not be complete. We recommend contacting the local school district to confirm school assignments for this home.
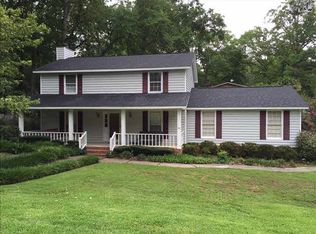
Similar homes
- $345,0003 bd2 ba2.2k sqft100 Fenwick Ct, Lexington, SC 29072For Sale
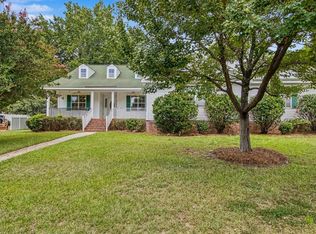 MLS ID #641782, Renee Friar. Consolidated MLS
 - $299,0003 bd2 ba1.7k sqft104 Round Knob Rd, Lexington, SC 29072For Sale
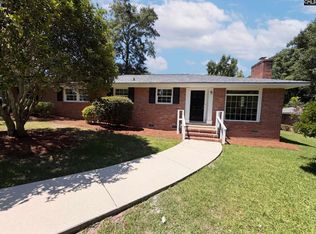 MLS ID #638708, Thomas Shoupe. Consolidated MLS
 - $297,0003 bd2 ba1.5k sqft160 Woodside Rd, Lexington, SC 29072For Sale
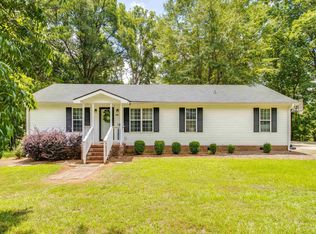 MLS ID #641671, Tammy Nantz Hoey. Consolidated MLS
 - $297,0003 bd2 ba1.5k sqft248 Saddlebrooke Rd, Lexington, SC 29072For Sale
 MLS ID #641139, Merri M Cantey. Consolidated MLS
