Skip main navigation
Closed
  • $379,900

    301 Crosse Rd, Amherst, OH 44001

    4beds
    2,128sqft
    Single Family Residence
    Built in 1961
    1.17 Acres Lot
    $373,200 Zestimate®
    $179/sqft
    $2,624 Estimated rent

    Home value

    $373,200

    $355,000 - $392,000

    $2,624/mo

    Zestimate® history
    Loading
    Loading...

    Owner options

    List your home for rent

    $2,624/mo

    Rent Zestimate®

    Find your next renter with Zillow Rental Manager. Plus, with online applications, you can quickly screen prospective tenants – for free.

    Learn more

    $2,624/mo

    Rent Zestimate®

    Refinance and save

    $2,470/mo

    Est. payment

    Refinancing to a lower rate could help reduce your monthly payments and save thousands over the life of the loan.

    See today's rates

    $2,470/mo

    Est. payment

    Explore your selling options

    Work with a Zillow partner agent

    Leverage their expertise and Zillow's premium Showcase listings to get your home seen by more buyers.

    Get started

    List with your own agent

    Get your home in front of millions of buyers by listing it on Zillow.

    Learn how to do it

    Sell it yourself

    Take full control of how buyers see your home on Zillow by listing For Sale by Owner (FSBO).

    List your home

    What's special

    Granite countertopsTile backsplashExpansive family roomCozy brick gas fireplacePaved patioHickory cabinetsBrand new flooring
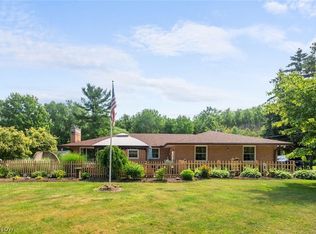
    Welcome to Your Private Retreat on Over an Acre of Land! Discover the perfect blend of charm and modern updates in this spacious 4-bedroom, 2-bath ranch home on a generous 1.17-acre lot. Built in 1961, this 2,128 sq ft home with lush landscaping, a heated 18 x 38 in-ground fiberglass pool, paved patio and paved wide driveway with hi and dry drainage is a must see! Additionally, there is a expansive 38 x 45 Pole Barn (1824 sq. ft) that is insulated, with forced air heating and water/electric. As you step into the home, you will notice brand new flooring, featuring a beautiful combination of contemporary hard surface flooring and plush carpeting that flows seamlessly throughout. The inviting living room leads into the expansive family room which showcases vaulted ceilings with wood beams, a cozy brick gas fireplace, and 2 ceiling fans. Natural light pours through large windows, creating a bright and welcoming atmosphere. Overlooking the backyard is the bright eat-in kitchen, which boasts hickory cabinets, granite countertops, a tile backsplash and includes all appliances. The primary bedroom includes an ensuite bathroom with a luxurious 2-person jetted tub, separate shower, skylight and walk-in closet. The additional 3 bedrooms offer ample space for family, guests, or a home office. The back bedroom has an additional entrance from the backyard, making it ideal for business use. The expansive backyard features an in-ground heated pool surrounded by mature landscaping and lush greenery. The pool is gated. Perfect oasis to host family or friends for get-togethers. The detached 38 x 45 climate controlled, insulated Pole Barn (1824 sq ft) doubles as a garage for parking your vehicles and makes it it an ideal space for hobbyists, craftsmen, or additional storage. This well-maintained home offers the space, privacy, and amenities that today's buyers are seeking. Don’t miss this opportunity!

    Zillow last checked:

    Listing updated:

    Listed by:

    Mark Hust 252-619-4938 MarkHustRealtor@iCloud.com,

    HomeSmart Real Estate Momentum LLC

    Bought with:

    Denise M Rakich, 413724

    Russell Real Estate Services

    Source: MLS Now,MLS#: 5216718MLS LogoOriginating MLS: Lake Geauga Area Association of REALTORS

    Facts & features

    Interior

    Bedrooms & bathrooms
    • Bedrooms: 4
    • Bathrooms: 2
    • Full bathrooms: 2
    • Main level bathrooms: 2
    • Main level bedrooms: 3
    Heating
    • Forced Air
    Cooling
    • Central Air
    Appliances
    • Laundry: Laundry Room
    Features
    • Has basement: No
    • Number of fireplaces: 1
    • Fireplace features: Gas
    Interior area
    • Total structure area: 2,128
    • Total interior livable area: 2,128 sqft
    • Finished area above ground: 2,128

    Property

    Parking
    • Total spaces: 3
    • Parking features: Detached, Garage, Heated Garage, Oversized, Workshop in Garage
    • Garage spaces: 3
    Features
    • Levels: One
    • Stories: 1
    • Has private pool: Yes
    • Pool features: Fenced, Filtered, Heated, In Ground, Outdoor Pool, Pool Cover, See Remarks
    Lot
    • Size: 1.17 Acres
    Details
    • Additional structures: Pole Barn, Shed(s), Workshop
    • Parcel number: 0500098000146

    Construction

    Type & style
    • Home type: SingleFamily
    • Architectural style: Ranch
    • Property subtype: Single Family Residence
    Materials
    • Vinyl Siding
    • Roof: Asphalt,Shingle
    Condition
    • Year built: 1961

    Utilities & green energy

    • Sewer: Septic Tank
    • Water: Public

    Community & HOA

    Community
    • Subdivision: Amherst Township
    HOA
    • Has HOA: No
    Location
    • Region: Amherst

    Financial & listing details

    • Price per square foot: $179/sqft
    • Tax assessed value: $232,580
    • Annual tax amount: $3,366
    • Date on market: 6/7/2026
    • Cumulative days on market: 64 days
    • Listing terms: Cash,Conventional,FHA,VA Loan

    Price history

    DateEventPrice
    8/10/2026Sold$379,900$179/sqft
    Source: MLS Now #5216718 Report a problem
    8/10/2026Pending sale$379,900$179/sqft
    Source: MLS Now #5216718 Report a problem
    6/7/2026Listed for sale$379,900+70%$179/sqft
    Source: MLS Now #5216718 Report a problem
    12/29/2017Sold$223,500-2.8%$105/sqft
    Source: MLS Now #3889621 Report a problem
    11/6/2017Pending sale$229,900$108/sqft
    Source: Keller Williams Grt Cleve West #3889621 Report a problem
    8/30/2017Price change$229,900-2.2%$108/sqft
    Source: Greater Cleveland West #3889621 Report a problem
    7/19/2017Price change$235,000-2%$110/sqft
    Source: Greater Cleveland West #3889621 Report a problem
    5/22/2017Price change$239,900-4%$113/sqft
    Source: Greater Cleveland West #3889621 Report a problem
    4/10/2017Listed for sale$250,000$117/sqft
    Source: Keller Williams Grt Cleve West #3889621 Report a problem

    Public tax history

    YearProperty taxesTax assessment
    2024$3,300 -9.5%$81,400 +7.4%
    2023$3,646 +4.3%$75,770
    2022$3,496 -0.3%$75,770
    2021$3,505 +2%$75,770 +14.9%
    2020$3,436 +2%$65,950
    2019$3,368 -0.5%$65,950
    2018$3,386 +8.8%$65,950 +18.5%
    2017$3,112 -0.8%$55,670
    2016$3,138 +0.5%$55,670
    2015$3,123 +6.5%$55,670 +7%
    2014$2,933 -0.3%$52,030
    2013$2,943 +24.4%$52,030
    2012$2,367 $52,030
    2011-- --
    Find assessor info on the county website

    Neighborhood: 44001

    Nearby schools

    GreatSchools rating
    Schools provided by the listing agent
    • District: Amherst EVSD - 4701

    Source: MLS Now. This data may not be complete. We recommend contacting the local school district to confirm school assignments for this home.

    Get a cash offer in 3 minutes
    Find out how much your home could sell for in as little as 3 minutes with a no-obligation cash offer.
    Estimated market value
    $373,200
    Get a cash offer in 3 minutes
    Find out how much your home could sell for in as little as 3 minutes with a no-obligation cash offer.
    Estimated market value
    $373,200