It's rare to find a home that offers this much versatility, quality, and outdoor enjoyment—all on 3.58 beautiful acres! This move-in ready property features 3 bedrooms, 3 full bathrooms, and a spacious walkout lower-level apartment that's ideal as an in-law suite, guest quarters, home office, or possible short-term rental. Designed for convenient single-level living with ramp access to the main floor, you'll immediately fall in love with the incredible sunroom. Surrounded by windows and highlighted by a warm wood ceiling and a cozy wood stove, this inviting space is perfect for enjoying every season. The custom kitchen is truly the heart of the home, featuring handcrafted maple cabinetry, granite countertops, a statement range hood, secondary prep sink, motion sensor garbage/recycling, wine refrigerator, wine rack, pot rack, media station, and many other thoughtfully designed built-ins. The adjoining living room showcases a beautiful brick accent wall, stained glass, another wood stove and sliding glass doors leading to the expansive deck overlooking the backyard and in-ground pool. Beautiful bamboo hardwood flooring flows throughout the main level, including three generously sized bedrooms. The primary suite offers a private ensuite bath, 1 of the 3 full baths that are all remodeled with timeless tile finishes. The walkout lower level provides flexibility with its own full kitchen, full bathroom, separate living space, and exterior access—perfect for multi-generational living, extended guests, or additional income potential. Outside, spend your summers enjoying the in-ground pool, gardens, fruit trees, grapes, expansive lawn, and a fully fenced area for pets. An attached garage and two storage sheds provide plenty of room for tools and outdoor equipment. Additional highlights include three wood stoves for economical supplemental heating, a recently replaced roof, brand new water softener and UV light filtration system, and a pre-listing home inspection already completed for added peace of mind. Simply move in and start enjoying everything this exceptional property has to offer!
Under contract
Price cut: $10K (7/27)
$380,000
301 Enfield Center Rd W, Ithaca, NY 14850
3beds
2,667sqft
Single Family Residence
Built in 1974
3.58 Acres Lot
$-- Zestimate®
$142/sqft
$-- HOA
What's special
- 72 days
- 29
- 0
Zillow last checked:
Listing updated:
Listed by:
Warren Real Estate of Ithaca Inc. (Downtown) 607-257-0666,
Grace Petrisin 607-592-9335
Source: NYSAMLSs,MLS#: R1696103 Originating MLS: Ithaca Board of Realtors
Originating MLS: Ithaca Board of RealtorsFacts & features
Interior
Bedrooms & bathrooms
- Bedrooms: 3
- Bathrooms: 3
- Full bathrooms: 3
- Main level bathrooms: 2
- Main level bedrooms: 3
Bedroom 1
- Level: First
- Dimensions: 12.00 x 15.00
Bedroom 2
- Level: First
- Dimensions: 11.00 x 11.00
Bedroom 3
- Level: First
- Dimensions: 12.00 x 11.00
Great room
- Level: Lower
- Dimensions: 26.00 x 28.00
Kitchen
- Level: First
- Dimensions: 14.00 x 24.00
Kitchen
- Level: Lower
- Dimensions: 19.00 x 16.00
Living room
- Level: First
- Dimensions: 16.00 x 24.00
Other
- Level: First
- Dimensions: 19.00 x 16.00
Other
- Level: First
- Dimensions: 16.00 x 18.00
Other
- Level: Lower
- Dimensions: 11.00 x 11.00
Storage room
- Level: Lower
- Dimensions: 27.00 x 15.00
Heating
- Oil, Baseboard, Hot Water
Cooling
- Wall Unit(s)
Appliances
- Included: Dishwasher, Gas Cooktop, Gas Oven, Gas Range, Microwave, Oil Water Heater, Refrigerator, Water Purifier Owned, Water Softener Owned
- Laundry: In Basement, Main Level
Features
- Kitchen Island, Pantry, Sliding Glass Door(s), Second Kitchen, Bedroom on Main Level, In-Law Floorplan, Main Level Primary, Primary Suite
- Flooring: Hardwood, Laminate, Tile, Varies
- Doors: Sliding Doors
- Basement: Full,Finished,Walk-Out Access,Sump Pump
- Number of fireplaces: 3
Interior area
- Total structure area: 2,667
- Total interior livable area: 2,667 sqft
Video & virtual tour
Property
Parking
- Total spaces: 1
- Parking features: Attached, Garage, Garage Door Opener
- Attached garage spaces: 1
Accessibility
- Accessibility features: Accessible Approach with Ramp
Features
- Levels: Two
- Stories: 2
- Patio & porch: Deck
- Exterior features: Awning(s), Deck, Enclosed Porch, Fence, Gravel Driveway, Pool, Porch, TV Antenna
- Pool features: In Ground
- Fencing: Partial
Lot
- Size: 3.58 Acres
- Dimensions: 427 x 388
- Features: Agricultural, Rectangular, Rectangular Lot
Details
- Additional structures: Shed(s), Storage
- Parcel number: 50260001200000020020120000
- Special conditions: Standard
Construction
Type & style
- Home type: SingleFamily
- Architectural style: Ranch
- Property subtype: Single Family Residence
Materials
- Aluminum Siding, Frame, Copper Plumbing, PEX Plumbing
- Foundation: Block
- Roof: Asphalt
Condition
- Resale
- Year built: 1974
Utilities & green energy
- Sewer: Septic Tank
- Water: Well
- Utilities for property: Electricity Connected
Community & HOA
Community
- Features: Trails/Paths
Location
- Region: Ithaca
Financial & listing details
- Price per square foot: $142/sqft
- Tax assessed value: $250,000
- Annual tax amount: $6,486
- Date on market: 7/6/2026
- Cumulative days on market: 28 days
- Listing terms: Cash,Conventional
Estimated market value
Not available
Estimated sales range
Not available
Not available
Price history
| Date | Event | Price |
|---|---|---|
| 8/3/2026 | Contingent | $380,000$142/sqft |
Source:  NYSAMLSs #R1696103 Report a problem NYSAMLSs #R1696103 Report a problem | ||
| 7/27/2026 | Price change | $380,000-2.6%$142/sqft |
Source: NYSAMLSs #R1696103 Report a problem | ||
| 7/15/2026 | Listed for sale | $390,000$146/sqft |
Source: NYSAMLSs #R1696103 Report a problem | ||
| 7/10/2026 | Contingent | $390,000$146/sqft |
Source: NYSAMLSs #R1696103 Report a problem | ||
| 7/6/2026 | Listed for sale | $390,000$146/sqft |
Source: NYSAMLSs #R1696103 Report a problem | ||
Public tax history
Tax history is unavailable.
Monthly payment
Climate risks
Neighborhood: 14850
Nearby schools
Schools provided by the listing agent
- Elementary: Enfield
- District: Ithaca
Source: NYSAMLSs. This data may not be complete. We recommend contacting the local school district to confirm school assignments for this home.
Similar homes
- $369,0003 bd3 ba1.4k sqft358 Bostwick Rd, Ithaca, NY 14850For Sale
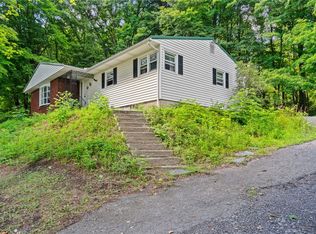
 MLS ID #R1703415, Andrew Schreck, Listing by: Warren Real Estate of Ithaca Inc. (Downtown). NYSAMLSs
 - $255,0003 bd3 ba2.5k sqft1670 Mecklenburg Rd, Ithaca, NY 14850For Sale
 MLS ID #R1703470, Garrett Venuto, Listing by: Warren Real Estate of Ithaca Inc.. NYSAMLSs
 - $529,0004 bd4 ba2.3k sqft400 Enfield Falls Rd, Ithaca, NY 14850For Sale
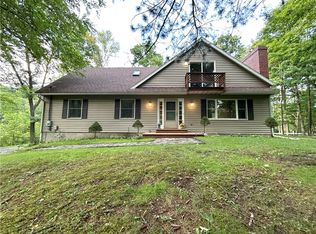 MLS ID #R1710758, Molly Willsallen, Listing by: Homes of Ithaca. NYSAMLSs
 - $345,0003 bd2 ba1.6k sqft1235 Trumansburg Rd, Ithaca, NY 14850For Sale
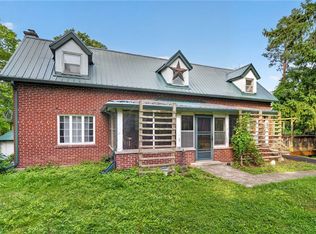 MLS ID #R1705833, Heather Gowe, Listing by: Keller Williams Realty. NYSAMLSs
 - $407,0003 bd3 ba2.2k sqft103 Penny Ln, Ithaca, NY 14850For SaleMLS ID #R1708073, Emily Doyle, Listing by: Warren Real Estate of Ithaca Inc. (Downtown). NYSAMLSs
- $399,0003 bd3 ba1.8k sqft1 Coventry Walk, Ithaca, NY 14850For SaleMLS ID #R1699365, Emily Doyle, Listing by: Warren Real Estate of Ithaca Inc. (Downtown). NYSAMLSs
- $449,0003 bd2 ba2.7k sqft177 Durfee Hill Rd, Ithaca, NY 14850For SaleMLS ID #R1712303, Tyler Easton, Listing by: Howard Hanna Horseheads. NYSAMLSs
- $425,0003 bd2 ba1.6k sqft289 Etna Rd, Ithaca, NY 14850For SaleMLS ID #R1709425, Melissa B Shames, Listing by: Howard Hanna S Tier Inc. NYSAMLSs
- $429,0004 bd2 ba2k sqft9 Apple Blossom Ln, Ithaca, NY 14850For SaleMLS ID #R1696025, Jill Rosentel, Listing by: Warren Real Estate of Ithaca Inc. (Downtown). NYSAMLSs
- $395,0004 bd3 ba1.8k sqft330 Siena Dr, Ithaca, NY 14850For SaleMLS ID #R1700203, Garrett Venuto, Listing by: Warren Real Estate of Ithaca Inc.. NYSAMLSs
- $380,0003 bd2 ba1.4k sqft8 Oakcrest Rd, Ithaca, NY 14850For SaleMLS ID #R1686287, Karen Hollands, Listing by: Howard Hanna S Tier Inc. NYSAMLSs
- $385,0003 bd3 ba1.6k sqft28 Leslo Ln, Newfield, NY 14867For SaleMLS ID #R1709005, Vincent Ferrara, Listing by: Howard Hanna S Tier Inc. NYSAMLSs
- $339,0004 bd3 ba1.8k sqft71 Besemer Rd, Ithaca, NY 14850For SaleMLS ID #R1706095, Kyle Steele, Listing by: Howard Hanna S Tier Inc. NYSAMLSs
- $310,0003 bd2 ba1.3k sqft5 Ringwood Ct W, Ithaca, NY 14850For SaleMLS ID #R1713791, Sara Rovitz, Listing by: Warren Real Estate of Ithaca Inc.. NYSAMLSs
- $399,0003 bd3 ba1.3k sqft115 Burleigh Dr, Ithaca, NY 14850For SaleMLS ID #R1703103, Zoe Leonard, Listing by: Howard Hanna S Tier Inc. NYSAMLSs
- $398,0006 bd2 ba2.2k sqft225 Snyder Hill Rd, Ithaca, NY 14850For SaleMLS ID #R1701068, Steven Saggese, Listing by: Warren Real Estate of Ithaca Inc. (Downtown). NYSAMLSs
- $315,0003 bd1 ba1.6k sqft935 Cliff St, Ithaca, NY 14850For SaleMLS ID #R1683819, Rebecca McCutcheon, Listing by: Howard Hanna S Tier Inc. NYSAMLSs
- $289,9003 bd2 ba1.7k sqft496 Hayts Rd, Ithaca, NY 14850For SaleMLS ID #R1706837, Garrett Venuto, Listing by: Warren Real Estate of Ithaca Inc.. NYSAMLSs
- $375,0003 bd2 ba1.8k sqft311 S Plain St, Ithaca, NY 14850For SaleMLS ID #R1677762, Terri Starr, Listing by: Howard Hanna S Tier Inc. NYSAMLSs
- $349,9004 bd2 ba1.5k sqft210 Mount Pleasant Rd, Ithaca, NY 14850For SaleMLS ID #S1677920, Kristopher Buchan, Listing by: Tompkins Cortland Real Estate. NYSAMLSs
