Skip main navigation
Sold
  • Listed by: RE/MAX Premier Group • Amy Ranta • 360-751-4878
    Bought with: ZNonMember-Office-MLS
    $560,000

    301 Eufaula Heights Road, Longview, WA 98632

    4beds
    2,498sqft
    Manufactured Home, Manufactured On Land
    Built in 2026
    6.89 Acres Lot
    $561,500 Zestimate®
    $224/sqft
    $-- Estimated rent

    Home value

    $561,500

    $533,000 - $590,000

    Not available

    Zestimate® history
    Loading
    Loading...

    Owner options

    List your home for rent

    Find your next renter with Zillow Rental Manager. Plus, with online applications, you can quickly screen prospective tenants – for free.

    Learn more
    Refinance and save

    $3,620/mo

    Est. payment

    Refinancing to a lower rate could help reduce your monthly payments and save thousands over the life of the loan.

    See today's rates

    $3,620/mo

    Est. payment

    Explore your selling options

    Work with a Zillow partner agent

    Leverage their expertise and Zillow's premium Showcase listings to get your home seen by more buyers.

    Get started

    List with your own agent

    Get your home in front of millions of buyers by listing it on Zillow.

    Learn how to do it

    Sell it yourself

    Take full control of how buyers see your home on Zillow by listing For Sale by Owner (FSBO).

    List your home

    What's special

    New systemsTriple wide manufactured homeNew home
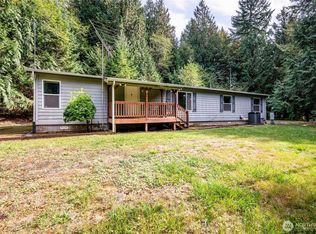
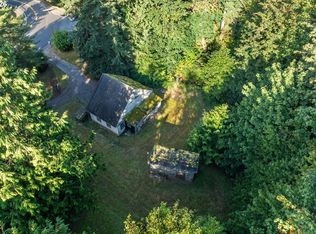
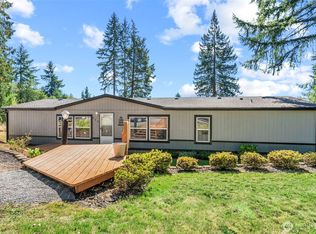
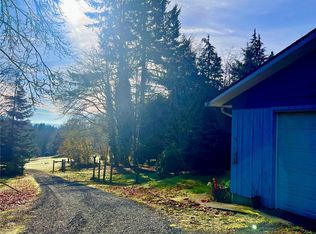
    Brand new 2026 triple wide manufactured home on 6 acres in Cowlitz County. 2,498 sq ft with 4 bedrooms and 3 bathrooms, plus a 2-car detached garage. Five of the six acres are in Timber classification, keeping the tax bill low for a buyer who continues the designation. A shop is under construction with its own dedicated 200-amp service, so the costly part is already done and it's ready to be finished for your trucks, tools, and toys. This is acreage without the fixer. New home, new systems, nothing deferred to inherit. Room to spread out, space to work, and a clean slate to make your own. Call today for your private tour.

    Zillow last checked:

    Listing updated:

    Listed by:

    Amy Ranta 360-751-4878 amyrantabroker@gmail.com,

    RE/MAX Premier Group,

    Phillip Ranta 360-270-4874,

    RE/MAX Premier Group

    Bought with:

    Non Member ZDefault

    ZNonMember-Office-MLS

    Source: NWMLS as distributed by MLS GRID,MLS#: 2576876MLS Logo

    Facts & features

    Interior

    Bedrooms & bathrooms
    • Bedrooms: 4
    • Bathrooms: 3
    • Full bathrooms: 3
    • Main level bathrooms: 3
    • Main level bedrooms: 4
    Primary bedroom
    • Level: Main
    Bedroom
    • Level: Main
    Bedroom
    • Level: Main
    Bedroom
    • Level: Main
    Bathroom full
    • Level: Main
    Bathroom full
    • Level: Main
    Bathroom full
    • Level: Main
    Den office
    • Level: Main
    Dining room
    • Level: Main
    Entry hall
    • Level: Main
    Kitchen with eating space
    • Level: Main
    Living room
    • Level: Main
    Utility room
    • Level: Main
    Heating
    • Fireplace, Heat Pump, Electric
    Cooling
    • None
    Appliances
    • Included: Dishwasher, Microwave, Refrigerator, Stove(s)/Range(s), Dishwasher(s), Microwave(s), Refrigerator(s)
    Features
    • Bath Off Primary, Ceiling Fan(s), Dining Room, Pantry
    • Flooring: Vinyl Plank, Carpet
    • Windows: Dbl Pane/Storm Window
    • Basement: None
    • Number of fireplaces: 1
    • Fireplace features: Electric, Main Level: 1, Fireplace
    Interior area
    • Total structure area: 2,498
    • Total interior livable area: 2,498 sqft

    Property

    Parking
    • Total spaces: 2
    • Parking features: Driveway, Detached Garage, RV Parking
    • Has garage: Yes
    • Covered spaces: 2
    Features
    • Levels: One
    • Stories: 1
    • Entry location: Main
    • Patio & porch: Bath Off Primary, Ceiling Fan(s), Dbl Pane/Storm Window, Dining Room, Fireplace, Pantry, Vaulted Ceiling(s), Walk-In Closet(s)
    • Has view: Yes
    • View description: Territorial
    Lot
    • Size: 6.89 Acres
    • Features: Patio, RV Parking
    • Topography: Level,Sloped
    • Residential vegetation: Wooded
    Details
    • Parcel number: WL1002009
    • Special conditions: Standard

    Construction

    Type & style
    • Home type: MobileManufactured
    • Architectural style: Manuf-Triple Wide
    • Property subtype: Manufactured Home, Manufactured On Land
    Materials
    • Wood Products
    • Foundation: Poured Concrete, Tie Down
    • Roof: Composition
    Condition
    • Year built: 2026

    Utilities & green energy

    • Sewer: Septic Tank
    • Water: Individual Well

    Community & HOA

    Community
    • Subdivision: Coal Creek
    Location
    • Region: Longview

    Financial & listing details

    • Price per square foot: $224/sqft
    • Annual tax amount: $246
    • Date on market: 9/3/2026
    • Listing terms: Conventional,FHA,VA Loan
    • Inclusions: Dishwasher(s), Microwave(s), Refrigerator(s), Stove(s)/Range(s)
    • Body type: Triple Wide

    Price history

    DateEventPrice
    10/2/2026Sold$560,000$224/sqft
    Source: NWMLS as distributed by MLS GRID #2576876 Report a problem
    9/6/2026Pending sale$560,000$224/sqft
    Source: NWMLS as distributed by MLS GRID #2576876 Report a problem
    9/3/2026Listed for sale$560,000$224/sqft
    Source: NWMLS as distributed by MLS GRID #2576876 Report a problem

    Public tax history

    Tax history is unavailable.

    Neighborhood: 98632

    Nearby schools

    GreatSchools rating
    Sell for more on Zillow
    Get a Zillow Showcase℠ listing at no additional cost and you could sell for .
    $561,500
    2% more
    +$11,230
    With Zillow Showcase(estimated)
    $572,730
    Sell for more on Zillow
    Get a Zillow Showcase℠ listing at no additional cost and you could sell for .
    $561,500
    2% more
    +$11,230
    With Zillow Showcase(estimated)
    $572,730