Straight out of Architectural Digest, this one of a kind estate is unparalleled in this price category. Designed & built with careful attention to every detail. This home is handsomely outfitted with custom cabinetry, Viking & Sub-Zero appliances & gorgeous fixtures throughout. Boasting an open concept kitchen, dining, bar & living area, along with secondary living upstairs & an entertainment den downstairs. Western sliding glass doors onto the expansive back yard & sparkling pool with a grotto & waterfalls that only enhance the outdoor kitchen & living space with a covered patio. The primary suite features an abundance of natural light with a large walk-in shower, separate tub, large dual vanities & massive walk-in closet. The guest house is the ideal setup for long term guests or extended family to be near by. This home is a true quality build & is stunning throughout. Priced well below appraisal district values, & too many features to list, so make this home a must see today.
Sold
Price Unknown
301 Filly Rd, Abilene, TX 79606
5beds
5,300sqft
Single Family Residence
Built in 2016
1.92 Acres Lot
$1,282,600 Zestimate®
$--/sqft
$7,815 Estimated rent
Home value
$1,282,600
$1.19M - $1.39M
$7,815/mo
Zestimate® history
Owner options
List your home for rent
$7,815/mo
Rent Zestimate®
Find your next renter with Zillow Rental Manager. Plus, with online applications, you can quickly screen prospective tenants – for free.
$7,815/mo
Rent Zestimate®
Refinance and save
$360/mo
Est. payment
Refinancing to a lower rate could help reduce your monthly payments and save thousands over the life of the loan.
$360/mo
Est. payment
Explore your selling options
Work with a Zillow partner agent
Leverage their expertise and Zillow's premium Showcase listings to get your home seen by more buyers.
Get startedList with your own agent
Get your home in front of millions of buyers by listing it on Zillow.
Learn how to do itSell it yourself
Take full control of how buyers see your home on Zillow by listing For Sale by Owner (FSBO).
List your homeWhat's special
Sparkling poolOutdoor kitchenOpen concept kitchenWestern sliding glass doorsCovered patioNatural lightMassive walk-in closet
Zillow last checked:
Listing updated:
Listed by:
Kimm Ferrell 0676678 325-692-4488,
KW SYNERGY* 325-692-4488
Bought with:
John Stevens
Abilene Diamond Properties
Source: NTREIS,MLS#: 20414548
Facts & features
Interior
Bedrooms & bathrooms
- Bedrooms: 5
- Bathrooms: 6
- Full bathrooms: 5
- 1/2 bathrooms: 1
Primary bedroom
- Features: Double Vanity, En Suite Bathroom, Garden Tub/Roman Tub, Separate Shower, Steam Shower, Walk-In Closet(s)
- Level: First
- Dimensions: 0 x 0
Living room
- Features: Fireplace
- Level: First
- Dimensions: 0 x 0
Heating
- Central, Electric, Fireplace(s)
Cooling
- Central Air, Ceiling Fan(s), Electric
Appliances
- Included: Built-In Gas Range, Built-In Refrigerator, Convection Oven, Double Oven, Dishwasher, Gas Cooktop, Disposal, Ice Maker, Microwave, Range, Refrigerator, Some Commercial Grade, Tankless Water Heater, Vented Exhaust Fan, Water Purifier, Wine Cooler
- Laundry: Washer Hookup, Electric Dryer Hookup, Laundry in Utility Room
Features
- Wet Bar, Built-in Features, Cathedral Ceiling(s), Dry Bar, Decorative/Designer Lighting Fixtures, Double Vanity, Eat-in Kitchen, Granite Counters, High Speed Internet, Kitchen Island, Open Floorplan, Pantry, Cable TV, Walk-In Closet(s), Wired for Sound
- Flooring: Carpet, Concrete, Ceramic Tile
- Has basement: No
- Number of fireplaces: 2
- Fireplace features: Gas Starter, Masonry, Outside, Stone, Wood Burning
Interior area
- Total interior livable area: 5,300 sqft
Property
Parking
- Total spaces: 8
- Parking features: Additional Parking, Circular Driveway, Concrete, Covered, Door-Multi, Driveway, Garage, Garage Door Opener, Guest, Inside Entrance, Lighted, Oversized, Garage Faces Rear, RV Access/Parking, Garage Faces Side, Side By Side, Storage
- Attached garage spaces: 4
- Carport spaces: 4
- Covered spaces: 8
- Has uncovered spaces: Yes
Features
- Levels: Two
- Stories: 2
- Patio & porch: Rear Porch, Patio, Covered
- Exterior features: Fire Pit, Outdoor Grill, Outdoor Kitchen, Outdoor Living Area, Other, Private Yard, Storage
- Has private pool: Yes
- Pool features: Cabana, Gunite, In Ground, Pool, Private, Pool Sweep, Waterfall, Water Feature
- Fencing: Back Yard,Fenced,Privacy,Stone,Wood
Lot
- Size: 1.92 Acres
- Features: Back Yard, Cul-De-Sac, Lawn, Landscaped, Native Plants, Many Trees, Subdivision, Sprinkler System
Details
- Additional structures: Garage(s), Guest House, Pool House, Workshop
- Parcel number: 107252
- Other equipment: Call Listing Agent, Home Theater
Construction
Type & style
- Home type: SingleFamily
- Architectural style: Contemporary/Modern,Detached
- Property subtype: Single Family Residence
Materials
- Rock, Stone, Stucco
- Foundation: Slab
- Roof: Composition,Metal
Condition
- Year built: 2016
Utilities & green energy
- Sewer: Septic Tank
- Water: Community/Coop
- Utilities for property: Electricity Available, Electricity Connected, Septic Available, Separate Meters, Underground Utilities, Water Available, Cable Available
Green energy
- Energy efficient items: Appliances, Construction, Doors, HVAC, Insulation, Lighting, Roof, Water Heater, Windows
Community & HOA
Community
- Security: Smoke Detector(s)
- Subdivision: Mountain Shadows Ranch
HOA
- Has HOA: Yes
- Services included: Maintenance Structure
- HOA fee: $360 annually
- HOA name: Mountain Shadows HOA
- HOA phone: 325-669-0716
Location
- Region: Abilene
Financial & listing details
- Tax assessed value: $643,355
- Annual tax amount: $20,890
- Date on market: 9/5/2023
- Cumulative days on market: 80 days
- Listing terms: Cash,Conventional,VA Loan
- Exclusions: Personal Property
- Electric utility on property: Yes
- Road surface type: Asphalt
Price history
| Date | Event | Price |
|---|---|---|
| 12/28/2023 | Sold | -- |
Source: NTREIS #20414548 Report a problem | ||
| 12/1/2023 | Pending sale | $1,300,000$245/sqft |
Source: NTREIS #20414548 Report a problem | ||
| 9/5/2023 | Listed for sale | $1,300,000-13%$245/sqft |
Source: NTREIS #20414548 Report a problem | ||
| 4/6/2023 | Listing removed | -- |
Source: NTREIS #14730509 Report a problem | ||
| 11/29/2022 | Listing removed | $1,495,000$282/sqft |
Source: NTREIS #14730509 Report a problem | ||
| 8/5/2022 | Price change | $1,495,000-6.3%$282/sqft |
Source: NTREIS #14730509 Report a problem | ||
| 12/27/2021 | Listed for sale | $1,595,000$301/sqft |
Source: NTREIS #14730509 Report a problem | ||
| 12/21/2021 | Listing removed | $1,595,000$301/sqft |
Source: NTREIS #14537065 Report a problem | ||
| 10/12/2021 | Price change | $1,595,000-3.3%$301/sqft |
Source: NTREIS #14537065 Report a problem | ||
| 4/29/2021 | Price change | $1,650,000-13.2%$311/sqft |
Source: NTREIS #14537065 Report a problem | ||
| 3/20/2021 | Listed for sale | $1,900,000$358/sqft |
Source: NTREIS #14537065 Report a problem | ||
Public tax history
| Year | Property taxes | Tax assessment |
|---|---|---|
| 2025 | $10,043 -50.1% | $643,355 -48.8% |
| 2024 | $20,115 +13.6% | $1,255,580 -4% |
| 2023 | $17,712 -4.2% | $1,307,658 +10% |
| 2022 | $18,483 | $1,188,780 +10% |
| 2021 | -- | $1,080,709 +10% |
| 2020 | $17,216 +6.3% | $982,463 +8.7% |
| 2019 | $16,192 +179.3% | $903,818 +69.9% |
| 2018 | $5,797 | $531,956 +58.6% |
| 2017 | $5,797 +223.3% | $335,474 +211.5% |
| 2016 | $1,793 +296.8% | $107,709 +118.1% |
| 2015 | $452 | $49,378 |
Find assessor info on the county website
Neighborhood: 79606
Nearby homes
- $773,8005 bd4 ba3.7k sqft249 Filly Rd, Abilene, TX 79606Off Market
- $--1.28 acres309 Filly Rd, Abilene, TX 79606Sold
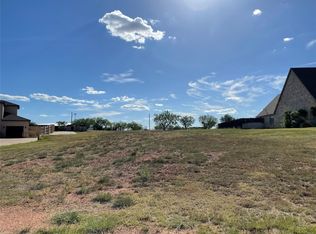
- $1,123,2004 bd5 ba5.1k sqft317 Filly Rd, Abilene, TX 79606Off Market
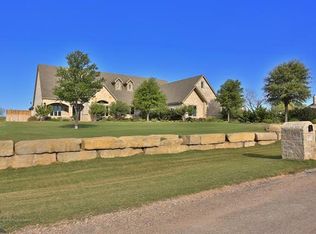
- $875,8004 bd3 ba3.3k sqft241 Filly Rd, Abilene, TX 79606Off Market
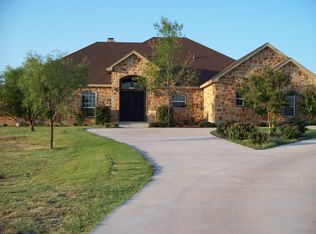
- $557,1004 bd3 ba2.5k sqft302 Filly Rd, Abilene, TX 79606Off Market
- $695,0003 bd2 ba3k sqft233 Filly Rd, Abilene, TX 79606Off Market
- $245,0003 bd2 ba1.5k sqft903 Iberis Rd S, Abilene, TX 79606Off Market
- $639,8004 bd3 ba2.6k sqft309 Stallion Rd, Abilene, TX 79606Off Market
Nearby schools
GreatSchools rating
- 9/10Wylie Intermediate SchoolGrades: 3-4Distance: 1.9 mi
- 9/10Wylie West Junior High SchoolGrades: 5-8Distance: 2.2 mi
- 7/10Wylie High SchoolGrades: 9-12Distance: 3.7 mi
Schools provided by the listing agent
- Elementary: Wylie West
- High: Wylie
- District: Wylie ISD, Taylor Co.
Source: NTREIS. This data may not be complete. We recommend contacting the local school district to confirm school assignments for this home.
- Texas
- Taylor County
- Abilene
- 79606
- 301 Filly Rd
