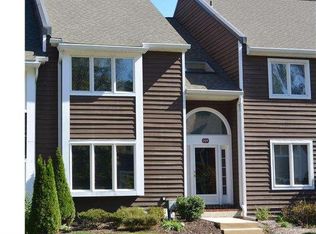
Open House Sunday 08-16-2026 12-2 pm! This home is Pre-Inspected! Welcome to 301 Fox Run, a spacious three-bedroom, two-and-a-half-bath interior townhome offering four levels of flexible living space in Exton’s established Fox Run community. A dramatic two-story foyer introduces a bright interior with hardwood flooring throughout the main level. The formal dining room features a large bay window, while the open kitchen is appointed with granite countertops, stainless steel appliances, a tile backsplash, abundant cabinetry, recessed lighting, and a generous breakfast bar. Additionally first floor features powder room. The adjoining living room provides plenty of space to relax and entertain, centered around a fireplace and framed by sliding glass doors leading to the expansive rear deck. With room for outdoor dining and lounging, the deck creates a natural extension of the main living area. Upstairs, the spacious primary suite offers two walk-in closets and a private bath featuring a double vanity, glass-enclosed shower, soaking tub, and skylight. A second bedroom, full hall bath, and conveniently located laundry complete this level. The third floor offers another generously sized bedroom with distinctive architectural lines, natural light, and additional storage. The finished walkout lower level adds an impressive recreation room with direct outdoor access, providing an ideal setting for a media room, home office, fitness area, playroom, or additional gathering space. Ample storage is available throughout the home. Enjoy easy, low-maintenance living: the $290 monthly HOA fee includes lawn care, snow removal, trash service, and roof maintenance. Main Street at Exton, the Chester County Library, Marsh Creek State Park, and the restaurants and shops of downtown West Chester and Downingtown are all within easy reach. Commuters will appreciate convenient access to Routes 30, 100, and 202, the Pennsylvania Turnpike, and Train Station. With generous living space, outdoor enjoyment, low-maintenance convenience, and exceptional access to shopping, recreation, and transportation, 301 Fox Run is ready to welcome its next owner.
Sold for $480,000
Zillow last checked:
Listing updated:
Bought with:
John Crouse, RS330803
LPT Realty, LLC
Source: Bright MLS,MLS#: PACT2132746
Price history
| Date | Event | Price |
|---|---|---|
| 9/11/2026 | Sold | $480,000+1.1%$171/sqft |
Source:  Bright MLS #PACT2132746 Report a problem Bright MLS #PACT2132746 Report a problem | ||
| 8/26/2026 | Contingent | $475,000$169/sqft |
Source: Bright MLS #PACT2132746 Report a problem | ||
| 8/26/2026 | Listing removed | $475,000$169/sqft |
Source: Bright MLS #PACT2132746 Report a problem | ||
| 8/16/2026 | Contingent | $475,000$169/sqft |
Source: Bright MLS #PACT2132746 Report a problem | ||
| 8/14/2026 | Listed for sale | $475,000+4.4%$169/sqft |
Source: Bright MLS #PACT2132746 Report a problem | ||
| 7/31/2024 | Sold | $455,000+4.6%$162/sqft |
Source: Bright MLS #PACT2068294 Report a problem | ||
| 6/28/2024 | Pending sale | $434,900$155/sqft |
Source: Bright MLS #PACT2068294 Report a problem | ||
| 6/26/2024 | Listed for sale | $434,900+8.7%$155/sqft |
Source: Bright MLS #PACT2068294 Report a problem | ||
| 8/29/2022 | Sold | $400,000+0.3%$142/sqft |
Source: Bright MLS #PACT2030180 Report a problem | ||
| 8/5/2022 | Pending sale | $399,000$142/sqft |
Source: Bright MLS #PACT2030180 Report a problem | ||
| 8/1/2022 | Listed for sale | $399,000+39%$142/sqft |
Source: Bright MLS #PACT2030180 Report a problem | ||
| 10/11/2006 | Sold | $287,000+77.6%$102/sqft |
Source: Public Record Report a problem | ||
| 8/14/2000 | Sold | $161,600$57/sqft |
Source: Public Record Report a problem | ||
Get a cash offer in 3 minutes
Find out how much your home could sell for in as little as 3 minutes with a no-obligation cash offer.
Estimated market value
$481,900
