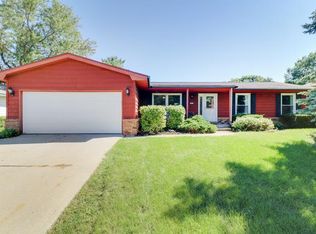
Move in ready 4 bedroom, 2.5 bathroom quad level home situated on a beautiful corner lot in the desirable University Park North subdivision and within the highly sought after Unit 5 School District! This well maintained home offers an abundance of functional living space throughout. The main level features a spacious living room and a beautiful custom kitchen with ample cabinet and countertop space that opens to the dining area. Upstairs you'll find three generously sized bedrooms, including the primary suite, and two full bathrooms. The lower level offers a cozy family room with a wood burning fireplace, a fourth bedroom, and a bright 10 x 14 enclosed porch, perfect for enjoying your morning coffee, relaxing with a good book, or entertaining year round. The finished basement provides even more living space with a large recreation room featuring a wet bar, plenty of storage, and a laundry room. Beautiful landscaping, numerous updates throughout, an oversized two car garage with exceptional storage, and a roof replaced in 2013 complete this fantastic home. Conveniently located near parks, schools, shopping, and dining, this home offers space, comfort, and functionality from top to bottom.
Contingent
$300,000
301 Garden Rd, Normal, IL 61761
4beds
2,960sqft
:
Get pre-qualified$2,145/mo
Single Family Residence
Built in 1978
0.29 Acres Lot
$308,000 Zestimate®
$101/sqft
$-- HOA
What's special
Beautiful landscapingThree generously sized bedroomsPrimary suiteBeautiful custom kitchenWet barLaundry roomBeautiful corner lot
- 11 days |
- 969 |
- 42 |
Zillow last checked:
Listing updated:
Listed by:
Ashley Brownfield 309-287-8383,
RE/MAX Rising
Source: MRED as distributed by MLS GRID,MLS#: 12721412

Facts & features
Interior
Bedrooms & bathrooms
- Bedrooms: 4
- Bathrooms: 3
- Full bathrooms: 2
- 1/2 bathrooms: 1
Rooms
- Room types: Recreation Room, Utility Room-Lower Level, Storage, Enclosed Porch
Primary bedroom
- Features: Flooring (Carpet), Bathroom (Full)
- Level: Second
- Area: 192 Square Feet
- Dimensions: 16X12
Bedroom 2
- Features: Flooring (Carpet)
- Level: Second
- Area: 132 Square Feet
- Dimensions: 11X12
Bedroom 3
- Features: Flooring (Carpet)
- Level: Second
- Area: 100 Square Feet
- Dimensions: 10X10
Bedroom 4
- Features: Flooring (Carpet)
- Level: Lower
- Area: 150 Square Feet
- Dimensions: 10X15
Dining room
- Features: Flooring (Carpet)
- Level: Main
- Area: 132 Square Feet
- Dimensions: 11X12
Enclosed porch
- Level: Lower
- Area: 140 Square Feet
- Dimensions: 10X14
Family room
- Features: Flooring (Carpet)
- Level: Lower
- Area: 308 Square Feet
- Dimensions: 22X14
Kitchen
- Features: Kitchen (Eating Area-Table Space), Flooring (Ceramic Tile)
- Level: Main
- Area: 156 Square Feet
- Dimensions: 13X12
Laundry
- Level: Basement
- Area: 120 Square Feet
- Dimensions: 12X10
Living room
- Features: Flooring (Carpet)
- Level: Main
- Area: 216 Square Feet
- Dimensions: 18X12
Recreation room
- Features: Flooring (Carpet)
- Level: Basement
- Area: 323 Square Feet
- Dimensions: 17X19
Storage
- Features: Flooring (Other)
- Level: Basement
- Area: 48 Square Feet
- Dimensions: 4X12
Other
- Features: Flooring (Other)
- Level: Basement
- Area: 60 Square Feet
- Dimensions: 10X6
Heating
- Forced Air, Natural Gas
Cooling
- Central Air
Appliances
- Included: Range, Microwave, Dishwasher, Refrigerator, Washer, Dryer
Features
- Basement: Finished,Partial
- Number of fireplaces: 1
- Fireplace features: Wood Burning, Attached Fireplace Doors/Screen, Family Room
Interior area
- Total structure area: 2,960
- Total interior livable area: 2,960 sqft
- Finished area below ground: 432
Property
Parking
- Total spaces: 2
- Parking features: Concrete, Garage Door Opener, Yes, Garage Owned, Attached, Garage
- Attached garage spaces: 2
- Has uncovered spaces: Yes
Accessibility
- Accessibility features: No Disability Access
Features
- Levels: Quad-Level
- Patio & porch: Patio, Porch
- Fencing: Fenced
Lot
- Size: 0.29 Acres
- Dimensions: 120X105
- Features: Corner Lot, Landscaped, Mature Trees
Details
- Parcel number: 1429103019
- Special conditions: None
- Other equipment: Ceiling Fan(s)
Construction
Type & style
- Home type: SingleFamily
- Property subtype: Single Family Residence
Materials
- Vinyl Siding, Brick
- Roof: Asphalt
Condition
- New construction: No
- Year built: 1978
Utilities & green energy
- Sewer: Public Sewer
- Water: Public
Community & HOA
Community
- Subdivision: University Park N
HOA
- Services included: None
Location
- Region: Normal
Financial & listing details
- Price per square foot: $101/sqft
- Tax assessed value: $230,280
- Annual tax amount: $6,041
- Date on market: 8/1/2026
- Ownership: Fee Simple
Estimated market value
Zestimate®
$308,000
Estimated sales range
$293,000 - $323,000
Rent Zestimate®
$2,519/mo
Price history
| Date | Event | Price |
|---|---|---|
| 8/2/2026 | Contingent | $300,000$101/sqft |
Source: | ||
| 8/1/2026 | Listed for sale | $300,000+69.4%$101/sqft |
Source: | ||
| 7/30/2014 | Sold | $177,100-1.6%$60/sqft |
Source: | ||
| 5/29/2014 | Price change | $179,900-1.7%$61/sqft |
Source: Coldwell Banker Heart of America Realtors #2141290 Report a problem | ||
| 5/3/2014 | Price change | $183,000-3.6%$62/sqft |
Source: Coldwell Banker Heart of America Realtors #2141290 Report a problem | ||
| 4/21/2014 | Listed for sale | $189,900$64/sqft |
Source: Coldwell Banker Heart of America Realtors #2141290 Report a problem | ||
Public tax history
| Year | Property taxes | Tax assessment |
|---|---|---|
| 2024 | $5,745 +7% | $76,760 +11.7% |
| 2023 | $5,369 +6.6% | $68,732 +10.7% |
| 2022 | $5,039 +4.2% | $62,094 +6% |
| 2021 | $4,836 | $58,585 +1% |
| 2020 | -- | $57,977 +0.5% |
| 2019 | -- | $57,666 +1.1% |
| 2018 | $4,581 | $57,055 |
| 2017 | $4,581 +3.7% | $57,055 |
| 2016 | $4,418 +4.2% | $57,055 +2.4% |
| 2015 | $4,239 | $55,718 |
| 2014 | $4,239 +7.3% | $55,718 |
| 2013 | $3,952 -0.8% | $55,718 -0.8% |
| 2012 | $3,983 | $56,150 -0.6% |
| 2011 | $3,983 +0.7% | $56,486 |
| 2010 | $3,957 +1.9% | $56,486 |
| 2009 | $3,883 +5% | $56,486 +3.5% |
| 2008 | $3,698 +3.3% | $54,571 +3% |
| 2007 | $3,580 | $52,982 +0.9% |
| 2006 | -- | $52,509 +4% |
| 2005 | -- | $50,499 +9.2% |
| 2002 | -- | $46,246 +4% |
| 2001 | -- | $44,484 +4% |
| 2000 | -- | $42,761 |
Find assessor info on the county website
Monthly payment
Est. payment
Payment breakdown
Explore the cost of this home by adjusting the details. Changes won't be saved.Climate risks
Neighborhood: 61761
Nearby schools
GreatSchools rating
- 4/10Parkside Elementary SchoolGrades: PK-5Distance: 0.5 mi
- 4/10Parkside Jr High SchoolGrades: 6-8Distance: 0.4 mi
- 7/10Normal Community West High SchoolGrades: 9-12Distance: 0.7 mi
Schools provided by the listing agent
- Elementary: Parkside Elementary
- Middle: Parkside Jr High
- High: Normal Community West High Schoo
- District: 5
Source: MRED as distributed by MLS GRID. This data may not be complete. We recommend contacting the local school district to confirm school assignments for this home.
- $278,2005 bd3 ba2.3k sqft303 Garden Rd, Normal, IL 61761Off Market
Save 
- $284,7005 bd3 ba2.2k sqft300 Felmley Dr, Normal, IL 61761Off Market
Save 
- $238,2003 bd2 ba1.3k sqft302 Felmley Dr, Normal, IL 61761Off Market
Save 
- $299,500-- bd-- ba-- sqft219 Garden Rd, Normal, IL 61761Off Market
Save - $273,500-- bd-- ba-- sqft300 Garden Rd, Normal, IL 61761Off Market
Save - $292,300-- bd-- ba-- sqft305 Garden Rd, Normal, IL 61761Off Market
Save - $254,700-- bd-- ba-- sqft302 Garden Rd, Normal, IL 61761Off Market
Save - $263,7004 bd2 ba2.3k sqft218 Felmley Dr, Normal, IL 61761Off Market
Save
A local agent can set up tours, give advice and negotiate with sellers.
A local lender can help you make sure your offer is ready when you are.