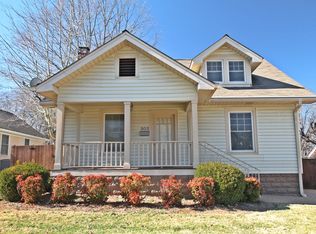
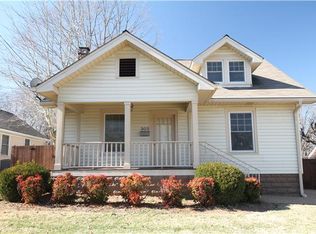
This charming 1930s home sits on a great corner lot right in Springfield’s Historic District. Inside, you’ll immediately notice the original hardwood floors running throughout the home, preserving its classic character. The main level offers a comfortable layout with two bedrooms and a full bathroom, spacious kitchen and formal dining room. Upstairs, the space opens up into a versatile third bedroom or bonus room, complete with its own half bath. Outside, the property features a fenced backyard and a covered structure that can easily serve as a carport or a great covered outdoor living space. Location is a major highlight here—you are just one block from Garner Street Park, making it incredibly easy to enjoy the greenway trails, dog park, playground, tennis and pickleball courts, and the skate park. If you appreciate historic charm and enjoy an active lifestyle, this home is a fantastic find.
Active
Price cut: $10K (8/22)
$325,000
301 Garner St N, Springfield, TN 37172
3beds
1,692sqft
Single Family Residence, Residential
Built in 1935
0.25 Acres Lot
$-- Zestimate®
$192/sqft
$-- HOA
What's special
- 75 days
- 565
- 40
Zillow last checked:
Listing updated:
Listed by:
Andy Knifley 615-308-4022,
The AndySoldIt Team KELLER WILLIAMS 615-667-1344
Source: RealTracs MLS as distributed by MLS GRID,MLS#: 3270402
Facts & features
Interior
Bedrooms & bathrooms
- Bedrooms: 3
- Bathrooms: 2
- Full bathrooms: 1
- 1/2 bathrooms: 1
- Main level bedrooms: 2
Bedroom 1
- Area: 176 Square Feet
- Dimensions: 16x11
Bedroom 2
- Area: 144 Square Feet
- Dimensions: 12x12
Bedroom 3
- Area: 348 Square Feet
- Dimensions: 29x12
Dining room
- Features: Formal
- Level: Formal
- Area: 143 Square Feet
- Dimensions: 13x11
Kitchen
- Area: 143 Square Feet
- Dimensions: 13x11
Living room
- Area: 260 Square Feet
- Dimensions: 20x13
Other
- Features: Utility Room
- Level: Utility Room
- Area: 50 Square Feet
- Dimensions: 10x5
Heating
- Central, Natural Gas
Cooling
- Central Air
Appliances
- Included: Electric Oven, Electric Range, Dishwasher, Microwave, Stainless Steel Appliance(s)
- Laundry: Electric Dryer Hookup, Washer Hookup
Features
- Ceiling Fan(s), High Speed Internet
- Flooring: Wood, Tile
- Basement: Partial,Unfinished
- Number of fireplaces: 1
- Fireplace features: Living Room
Interior area
- Total structure area: 1,692
- Total interior livable area: 1,692 sqft
- Finished area above ground: 1,692
Property
Parking
- Total spaces: 3
- Parking features: Detached, Concrete
- Carport spaces: 1
- Uncovered spaces: 2
Features
- Levels: Two
- Stories: 2
- Patio & porch: Porch, Covered, Deck
- Fencing: Back Yard
Lot
- Size: 0.25 Acres
- Dimensions: 60 x 190
- Features: Corner Lot
- Topography: Corner Lot
Details
- Parcel number: 080G B 01300 000
- Special conditions: Standard
Construction
Type & style
- Home type: SingleFamily
- Property subtype: Single Family Residence, Residential
Materials
- Brick
- Roof: Shingle
Condition
- New construction: No
- Year built: 1935
Utilities & green energy
- Sewer: Public Sewer
- Water: Public
- Utilities for property: Natural Gas Available, Water Available
Community & HOA
Community
- Subdivision: W B Taylor & L G Hart
HOA
- Has HOA: No
- Amenities included: Dog Park, Park, Pickleball Court(s), Playground, Tennis Court(s), Trail(s)
Location
- Region: Springfield
Financial & listing details
- Price per square foot: $192/sqft
- Tax assessed value: $303,000
- Annual tax amount: $1,966
- Date on market: 7/10/2026
Estimated market value
Not available
Estimated sales range
Not available
Not available
Price history
| Date | Event | Price |
|---|---|---|
| 8/22/2026 | Price change | $325,000-3%$192/sqft |
Source:  RealTracs MLS as distributed by MLS GRID #3270402 Report a problem RealTracs MLS as distributed by MLS GRID #3270402 Report a problem | ||
| 7/28/2026 | Price change | $335,000-4.3%$198/sqft |
Source: RealTracs MLS as distributed by MLS GRID #3270402 Report a problem | ||
| 7/10/2026 | Listed for sale | $349,900+7%$207/sqft |
Source: RealTracs MLS as distributed by MLS GRID #3270402 Report a problem | ||
| 7/11/2022 | Sold | $327,000-3%$193/sqft |
Source: RealTracs MLS as distributed by MLS GRID #2389647 Report a problem | ||
| 6/12/2022 | Pending sale | $337,000$199/sqft |
Source: RealTracs MLS as distributed by MLS GRID #2389647 Report a problem | ||
| 6/6/2022 | Listed for sale | $337,000+180.8%$199/sqft |
Source: RealTracs MLS as distributed by MLS GRID #2389647 Report a problem | ||
| 5/19/2006 | Sold | $120,000+1.7%$71/sqft |
Source: Public Record Report a problem | ||
| 2/25/2004 | Sold | $118,000+26.2%$70/sqft |
Source: Public Record Report a problem | ||
| 5/22/2003 | Sold | $93,500+2.7%$55/sqft |
Source: Public Record Report a problem | ||
| 10/2/2000 | Sold | $91,000$54/sqft |
Source: Public Record Report a problem | ||
Public tax history
| Year | Property taxes | Tax assessment |
|---|---|---|
| 2025 | $1,966 +3.6% | $75,750 |
| 2024 | $1,898 | $75,750 |
| 2023 | $1,898 +74.1% | $75,750 +153.6% |
| 2022 | $1,090 +41.6% | $29,875 |
| 2021 | $770 -29.4% | $29,875 |
| 2020 | $1,090 | $29,875 |
| 2019 | $1,090 | $29,875 |
| 2018 | $1,090 0% | $29,875 +12.5% |
| 2017 | $1,090 -4.2% | $26,550 |
| 2016 | $1,138 +3% | $26,550 |
| 2015 | $1,104 | $26,550 |
| 2014 | $1,104 | $26,550 |
| 2013 | -- | $26,550 |
| 2012 | $1,072 | $26,550 -6.3% |
| 2011 | $1,072 +9.9% | $28,350 |
| 2010 | $975 | $28,350 |
| 2009 | $975 +3.3% | $28,350 +3.3% |
| 2008 | $944 +9.9% | $27,450 |
| 2007 | $859 -14.5% | $27,450 |
| 2006 | $1,005 +34.9% | $27,450 +34.9% |
| 2005 | $745 | $20,352 |
| 2004 | $745 | $20,352 |
| 2002 | $745 | $20,352 |
| 2001 | -- | $20,352 -72.4% |
| 2000 | -- | $73,651 |
Find assessor info on the county website
Monthly payment
Est. payment
Payment breakdown
Explore the cost of this home by adjusting the details. Changes won't be saved.Climate risks
Neighborhood: 37172
Nearby schools
Schools provided by the listing agent
- Elementary: Westside Elementary
- Middle: Coopertown Middle School
- High: Springfield High School
Source: RealTracs MLS as distributed by MLS GRID. This data may not be complete. We recommend contacting the local school district to confirm school assignments for this home.
Similar homes
- $368,5503 bd2 ba1.7k sqft210 S Sequoia Dr, Springfield, TN 37172For Sale
 MLS ID #3184990, Tanya Hicks. RealTracs MLS as distributed by MLS GRID
 - $329,9002 bd1 ba1.5k sqft703 5th Ave W, Springfield, TN 37172For Sale
 MLS ID #3183693, Barry Richards. RealTracs MLS as distributed by MLS GRID
 - $334,9003 bd2 ba1.5k sqft813 5th Ave E, Springfield, TN 37172For Sale
 MLS ID #3306119, Brent Atkinson. RealTracs MLS as distributed by MLS GRID
 - $289,0003 bd3 ba1.9k sqft409 7th Ave W, Springfield, TN 37172For Sale
 MLS ID #3545971, Ryan Rakers. RealTracs MLS as distributed by MLS GRID
 - $319,9003 bd2 ba1.6k sqft205 Timberlake Dr, Springfield, TN 37172For SaleMLS ID #3546932, Josh Souder. RealTracs MLS as distributed by MLS GRID
- $339,9003 bd2 ba1.5k sqft2706 Driftwood Dr, Springfield, TN 37172For SaleMLS ID #3531711, Melody Royalty. RealTracs MLS as distributed by MLS GRID
- $289,9003 bd2 ba1.5k sqft122 22nd Ave E, Springfield, TN 37172For SaleMLS ID #3591922, Syndi Shin Norton. RealTracs MLS as distributed by MLS GRID
- $329,9003 bd3 ba1.6k sqft5672 Highway 161, Springfield, TN 37172For SaleMLS ID #3514215, Andy Knifley. RealTracs MLS as distributed by MLS GRID
- $269,0003 bd2 ba1.6k sqft415 Durrett St, Springfield, TN 37172For SaleMLS ID #3098585, Ashley Lampkins. RealTracs MLS as distributed by MLS GRID
- $394,9003 bd2 ba2.2k sqft503 N Pawnee Dr, Springfield, TN 37172For SaleMLS ID #3520611, Shelby Bishop. RealTracs MLS as distributed by MLS GRID
- $299,9993 bd2 ba1.4k sqft201 16th Ave E, Springfield, TN 37172For SaleMLS ID #3529745, Wendy Elmer. RealTracs MLS as distributed by MLS GRID
- $424,9003 bd2 ba2.2k sqft409 N Oak St, Springfield, TN 37172For SaleMLS ID #3500796, Jayne Ann Eden. RealTracs MLS as distributed by MLS GRID
- $279,9002 bd2 ba1.7k sqft2204 Ruth St APT 9, Springfield, TN 37172For SaleMLS ID #3216900, Tonya Hines. RealTracs MLS as distributed by MLS GRID
- $375,0004 bd4 ba2.2k sqft1704 Woodside Dr, Springfield, TN 37172For SaleMLS ID #3545391, Laura Wall. RealTracs MLS as distributed by MLS GRID
- $385,0003 bd3 ba2k sqft117 Thomas Holman Cir, Springfield, TN 37172For SaleMLS ID #3311634, Jodie Reynolds. RealTracs MLS as distributed by MLS GRID
- $349,5003 bd2 ba1.1k sqft1656 Dove Ln, Springfield, TN 37172For SaleMLS ID #3547705, Jodi Culp. RealTracs MLS as distributed by MLS GRID
- $409,0004 bd2 ba2.3k sqft2209 Ruth St, Springfield, TN 37172For SaleMLS ID #3254737, Cornelia Gregory. RealTracs MLS as distributed by MLS GRID
- $249,9003 bd2 ba1.2k sqft824 Pitt Ave, Springfield, TN 37172For SaleMLS ID #3234080, Bernie Gallerani. RealTracs MLS as distributed by MLS GRID
- $299,9993 bd2 ba1.2k sqft1357 Main St, Greenbrier, TN 37073For SaleMLS ID #3333815, Bryan Ayers. RealTracs MLS as distributed by MLS GRID
- $335,0003 bd2 ba1.3k sqft2099 Webster St, Greenbrier, TN 37073For SaleMLS ID #3526856, Andy Knifley. RealTracs MLS as distributed by MLS GRID
