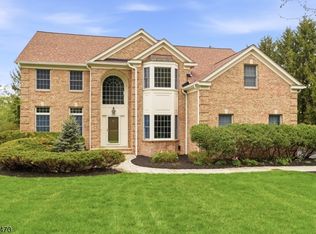
Stunning Luxury Estate I Exceptional Design & Prime Location: 5-bed, 5-bath residence w/ a dedicated office offers approx. 5,000 sq ft. of refined living space. Perfectly positioned on a private, semi-wooded lot at the base of the Watchung Mountains, this home delivers an ideal balance of luxury, privacy + everyday convenience just minutes from top dining, parks, scenic bike trails, & public transportation to NYC. Designed w/ timeless elegance, the home showcases crown molding, rich wood flooring, + a classic, highly desirable floor plan. The main level features an office w/ a closet ideal as a 6th bedroom alongside a formal living or dining room that includes a gas fireplace. The custom chef's kitchen is outfitted w/ dual sinks, premium stainless-steel appliances w/ a seamless flow into an expansive great room. The great room includes a built-in bar, gas fireplace, & full bath. The wooded backyard is equipped w/ a concrete patio, stone fireplace, & a fully equipped outdoor kitchen. The luxurious primary suite offers vaulted ceilings, a private balcony, dual walk-in closets + a spa-inspired bathroom w/ a soaking tub, double vanities, & an oversized walk-in shower. A 2nd bedroom includes its own en-suite bath & walk-in closet, while the 3rd & 4th bedrooms share a Jack-and-Jill bath w/ double sinks. There is a full laundry room w/ a utility sink. The fully finished, open-concept tiled basement is complete w/ 5th bed & full bath. Near ALL major highways: Rt 202, 24, & GS Pkwy
Active
$1,799,999
301 Garrett Rd, Mountainside Boro, NJ 07092
5beds
--sqft
Single Family Residence
Built in 2017
0.29 Acres Lot
$-- Zestimate®
$--/sqft
$-- HOA
What's special
Double vanitiesRich wood flooringCrown moldingWooded backyardSoaking tubDedicated officeOversized walk-in shower
- 62 days |
- 1,354 |
- 51 |
Zillow last checked:
Listing updated:
Listed by:
Marisa Watley 866-201-6210,
Exp Realty, Llc
Source: GSMLS,MLS#: 4036582
Facts & features
Interior
Bedrooms & bathrooms
- Bedrooms: 5
- Bathrooms: 5
- Full bathrooms: 5
Primary bedroom
- Description: Full Bath, Walk-In Closet
Bedroom 1
- Level: Second
Bedroom 2
- Level: Second
Bedroom 3
- Level: Second
Bedroom 4
- Level: Second
Primary bathroom
- Features: Stall Shower And Tub
Dining room
- Level: First
Family room
- Level: First
Kitchen
- Features: Breakfast Bar, Kitchen Island, Eat-in Kitchen, Separate Dining Area
- Level: First
Living room
- Level: First
Basement
- Features: 1Bedroom, BathOthr, SeeRem, Storage, Utility
Heating
- 3 Units, Electric, Natural Gas
Cooling
- 3 Units
Appliances
- Included: Carbon Monoxide Detector, Dishwasher, Dryer, Microwave, Range/Oven-Gas, Refrigerator, Washer, Wine Refrigerator, Gas Water Heater
- Laundry: Level 2
Features
- Great Room
- Flooring: Tile, Wood
- Windows: Skylight(s)
- Basement: Yes,Finished,Sump Pump
- Number of fireplaces: 3
- Fireplace features: Dining Room, Great Room, See Remarks, Wood Burning
Property
Parking
- Total spaces: 4
- Parking features: 2 Car Width, Built-In Garage
- Attached garage spaces: 2
- Uncovered spaces: 4
Features
- Patio & porch: Open Porch(es), Patio
- Exterior features: Barbecue, Curbs
- Waterfront features: Stream
Lot
- Size: 0.29 Acres
- Dimensions: 000.381 AC
- Features: Level, Open Lot
Details
- Parcel number: 2910000150004000060000
Construction
Type & style
- Home type: SingleFamily
- Architectural style: Colonial,Custom Home
- Property subtype: Single Family Residence
Materials
- Stone, Vinyl Siding
- Roof: Asphalt Shingle
Condition
- Year built: 2017
- Major remodel year: 2026
Utilities & green energy
- Gas: Gas-Natural
- Sewer: Public Sewer
- Water: Public
- Utilities for property: Electricity Connected, Natural Gas Connected
Community & HOA
Community
- Features: Jogging/Biking Path
- Security: Carbon Monoxide Detector
Location
- Region: Mountainside
Financial & listing details
- Tax assessed value: $958,800
- Annual tax amount: $20,134
- Date on market: 6/24/2026
- Ownership type: Fee Simple
- Electric utility on property: Yes
Estimated market value
Not available
Estimated sales range
Not available
Not available
Price history
| Date | Event | Price |
|---|---|---|
| 6/24/2026 | Listed for sale | $1,799,999 |
Source:  GSMLS #4036582 Report a problem GSMLS #4036582 Report a problem | ||
| 5/8/2026 | Listing removed | $1,799,999 |
Source: GSMLS #4022094 Report a problem | ||
| 5/1/2026 | Listed for sale | $1,799,999+50% |
Source: GSMLS #4022094 Report a problem | ||
| 4/26/2024 | Listing removed | -- |
Source:  GSMLS #3881491 Report a problem GSMLS #3881491 Report a problem | ||
| 1/15/2024 | Listed for rent | $11,000 |
Source: GSMLS #3881491 Report a problem | ||
| 10/20/2017 | Sold | $1,200,000 |
Source: GSMLS #3404285 Report a problem | ||
| 10/19/2017 | Pending sale | $1,200,000 |
Source: WOLF PREMIER PROPERTIES #3404285 Report a problem | ||
| 10/19/2017 | Listed for sale | $1,200,000 |
Source: WOLF PREMIER PROPERTIES #3404285 Report a problem | ||
| 9/11/2017 | Pending sale | $1,200,000 |
Source: WOLF PREMIER PROPERTIES #3404285 Report a problem | ||
| 7/17/2017 | Listed for sale | $1,200,000+220% |
Source: WOLF PREMIER PROPERTIES #3404285 Report a problem | ||
| 7/24/2014 | Sold | $375,000 |
Source: Public Record Report a problem | ||
Public tax history
| Year | Property taxes | Tax assessment |
|---|---|---|
| 2024 | $19,655 +3.1% | $958,800 |
| 2023 | $19,061 -0.5% | $958,800 |
| 2022 | $19,147 +1.7% | $958,800 |
| 2021 | $18,831 -18.3% | $958,800 +212.5% |
| 2020 | $23,050 -0.2% | $306,800 |
| 2019 | $23,093 | $306,800 |
| 2018 | $23,093 +116.3% | $306,800 +114.7% |
| 2017 | $10,679 +4.3% | $142,900 |
| 2016 | $10,237 | $142,900 |
Find assessor info on the county website
Monthly payment
Est. payment
Payment breakdown
Explore the cost of this home by adjusting the details. Changes won't be saved.Climate risks
Neighborhood: 07092
Nearby schools
GreatSchools rating
- NABeechwood SchoolGrades: PK-2Distance: 0.6 mi
- 8/10Deerfield Elementary SchoolGrades: 3-8Distance: 0.6 mi
- $893,300-- bd-- ba-- sqft302 Garrett Rd, Mountainside, NJ 07092Off Market
- $1,964,2005 bd7 ba3.4k sqft299 Garrett Rd, Mountainside, NJ 07092Off Market
- $928,600-- bd-- ba-- sqft298 Garrett Rd, Mountainside, NJ 07092Off Market
- $1,762,1005 bd5 ba-- sqft303 Garrett Rd, Mountainside, NJ 07092Off Market
- $898,9003 bd2 ba2.1k sqft304 Garrett Rd, Mountainside, NJ 07092Off Market
- $1,306,300-- bd-- ba-- sqft297 Garrett Rd, Mountainside, NJ 07092Off Market
- $1,238,5004 bd4 ba-- sqft305 Garrett Rd, Mountainside, NJ 07092Off Market
- $1,093,4004 bd2 ba1.5k sqft294 Garrett Rd, Mountainside, NJ 07092Off Market
A local agent can set up tours, give advice and negotiate with sellers.
A local lender can help you make sure your offer is ready when you are.
Similar homes
- $1,839,0004 bd4 ba3.7k sqft188 Meyersville Rd, Chatham Twp., NJ 07928For Sale
 MLS ID #4048059, Jonathan Minerick, Homecoin.Com. GSMLS
 - $1,799,0006 bd6 ba6.6k sqft710 Plainfield Ave, Berkeley Heights Twp., NJ 07922For Sale
 MLS ID #4039630, Janine Rose, Bhhs Fox & Roach. GSMLS
 - $1,990,0006 bd6 ba-- sqft237 Elizabeth Ave, Westfield Town, NJ 07090For Sale
 MLS ID #4046623, Jessica Cancelliere, Prominent Properties Sir. GSMLS
 - $1,599,0005 bd4 ba5k sqft27 Burlington Rd, Berkeley Heights Twp., NJ 07974For Sale
 MLS ID #4031348, Robert Fallone, Fallone Group, Llc. GSMLS
 - $1,725,0005 bd5 ba4.8k sqft62 Laura Ave, Edison, NJ 08820For Sale
 MLS ID #2617341R, SIEMYANA M. DSOUZA. All Jersey MLS
 - $1,449,0004 bd3 ba-- sqft50 Mountain Ave, Warren Twp., NJ 07059For SaleMLS ID #4048399, Priscila Nascimento, Re/Max Premier. GSMLS
- $1,800,0005 bd4 ba3k sqft25 N Hillside Ave, Livingston Twp., NJ 07039For SaleMLS ID #4044880, Jennifer Klein, Keller Williams Realty. GSMLS
- $949,9993 bd3 ba-- sqft1626 Larkspur Dr, Mountainside Boro, NJ 07092For SaleMLS ID #4032338, Raisa J Nunez, Keller Williams City Views Realty. GSMLS
- $1,769,0005 bd5 ba4.3k sqft21 Woodruff Ct, New Providence Boro, NJ 07974For SaleMLS ID #4046628, Michele Dibenedetto, Bhhs Fox & Roach. GSMLS
- $1,799,0005 bd5 ba5.2k sqft189 HIGHFIELD LANE, Nutley Twp., NJ 07110For SaleMLS ID #4046471, Anthony J Verducci Jr, Serhant New Jersey Llc. GSMLS
- $1,895,0005 bd5 ba-- sqft31 Verona Rd, New Providence Boro, NJ 07974For SaleMLS ID #4045013, Sue Marsh Shikiar, Weichert Realtors. GSMLS
- $1,620,0005 bd7 ba4.3k sqft3945 Park Ave, Edison, NJ 08820For SaleMLS ID #2615717R, POOJA DESAI. All Jersey MLS
- $1,690,0005 bd7 ba4.5k sqft202 Rock Road West, Green Brook Twp., NJ 08812For SaleMLS ID #4044771, Roseann O Keefe, Nexthome Premier. GSMLS
- $1,550,0005 bd4 ba-- sqft6 Ridgedale Ave, Summit City, NJ 07901For SaleMLS ID #4043334, Victoria Cannizzo, Real. GSMLS
- $1,800,0005 bd5 ba2.7k sqft298 Main St #B, Millburn Twp., NJ 07041New ConstructionMLS ID #4035725, Arlene Gorman Gonnella, Weichert Realtors. GSMLS
- $1,299,0005 bd4 ba4.4k sqft152 Boulevard, Kenilworth Boro, NJ 07033For SaleMLS ID #4045083, Jacqueline Greco, Serhant New Jersey Llc. GSMLS
- $1,599,0002 bd3 ba-- sqft111 Prospect St #4A, Westfield Town, NJ 07090For SaleMLS ID #4046499, Saritte Harel, Keller Williams Realty. GSMLS
- $1,799,0006 bd4 ba4.5k sqft24 Coventry Rd, Mendham Boro, NJ 07945For SaleMLS ID #4042614, Nicole Shaw, Coldwell Banker Realty. GSMLS
- $1,579,0005 bd6 ba-- sqft3 Lockwood Dr, Bridgewater Twp., NJ 08807For SaleMLS ID #4023743, April Blount, Bhhs Fox & Roach. GSMLS
- $1,745,0005 bd6 ba6.1k sqft101 Rippling Brook Way, Bernardsville Boro, NJ 07924For SaleMLS ID #4043717, Georgina Goh, Weichert Realtors. GSMLS
