FIRST THE HIGHLIGHTS: 2.6± ACRE LOT – MINUTES FROM HWY 25 & DOWNTOWN TRAVELERS REST – “HIS & HER GARAGES” WITH A 40’x40’ DETACHED WORKSHOP… GO BIG OR GO HOME! This stunning new construction home by local builder Distinguished Design offers the perfect blend of space, functionality, and style. Situated on a private 2.6± acre lot, the popular Ryleigh floor plan features 3 bedrooms, 3 bathrooms, and a spacious FROG—ideal for a home office, guest suite, or flex space. The open-concept main living area is designed for both everyday living and entertaining, with a well-appointed kitchen featuring granite countertops, stainless steel appliances, and an eat-in dining area. The living room showcases a cozy gas log fireplace with a shiplap surround, adding warmth and character. The Primary Suite on the main level features trey ceilings and a well-designed bath with double vanities, a walk-in cultured marble shower, and a separate soaking tub. Step outside to the HUGE covered porch, perfect for relaxing or entertaining while enjoying your acreage. Car enthusiasts, hobbyists, or anyone needing serious workspace will love the attached 2-car garage PLUS a 40’x40’ detached garage/workshop—plenty of room for boats, classic cars, or all your toys. Don’t miss this opportunity to build your dream home in a prime Travelers Rest location with room to live, work, and play!
Sold for $751,075
Zillow last checked:
Listing updated:
Bought with:
Parker Fowler
REMAX Executive Greenville
Source: Greater Greenville AOR,MLS#: 1567789
Price history
| Date | Event | Price |
|---|---|---|
| 9/14/2026 | Sold | $751,075+3.6%$339/sqft |
Source:  Greater Greenville AOR #1567789 Report a problem Greater Greenville AOR #1567789 Report a problem | ||
| 5/28/2026 | Contingent | $724,900$327/sqft |
Source: Greater Greenville AOR #1591345 Report a problem | ||
| 4/23/2026 | Price change | $724,900+3.6%$327/sqft |
Source: Greater Greenville AOR #1567789 Report a problem | ||
| 1/5/2026 | Listed for sale | $699,900$316/sqft |
Source: Greater Greenville AOR #1567789 Report a problem | ||
| 12/20/2025 | Listing removed | $699,900$316/sqft |
Source: Greater Greenville AOR #1567789 Report a problem | ||
| 8/28/2025 | Listed for sale | $699,900$316/sqft |
Source: Greater Greenville AOR #1567789 Report a problem | ||
Nearby homes
- $490,1003 bd3 ba3k sqft301 Goodwin Bridge Rd, Travelers Rest, SC 29690Off Market
- $479,6003 bd2 ba1.5k sqft283 Goodwin Rd, Travelers Rest, SC 29690Off Market
- $505,4005 bd3 ba2.7k sqft295 Goodwin Rd, Travelers Rest, SC 29690Off Market
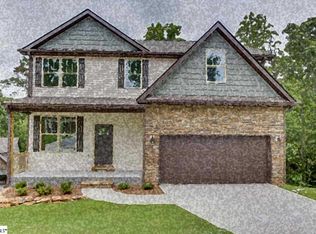
- $10,000-- bd-- ba-- sqft275 Goodwin Rd, Travelers Rest, SC 29690Off Market
Get a cash offer in 3 minutes
Find out how much your home could sell for in as little as 3 minutes with a no-obligation cash offer.
Estimated market value
$717,300
