Skip main navigation
Closed
  • $750,000

    301 Harrison Farms Rd, Ball Ground, GA 30107

    5beds
    4,527sqft
    Single Family Residence
    Built in 2001
    5 Acres Lot
    $876,900 Zestimate®
    $166/sqft
    $5,541 Estimated rent

    Home value

    $876,900

    $816,000 - $956,000

    $5,541/mo

    Zestimate® history
    Loading
    Loading...

    Owner options

    List your home for rent

    $5,541/mo

    Rent Zestimate®

    Find your next renter with Zillow Rental Manager. Plus, with online applications, you can quickly screen prospective tenants – for free.

    Learn more

    $5,541/mo

    Rent Zestimate®

    Refinance and save

    $4,535/mo

    Est. payment

    Refinancing to a lower rate could help reduce your monthly payments and save thousands over the life of the loan.

    See today's rates

    $4,535/mo

    Est. payment

    Explore your selling options

    Work with a Zillow partner agent

    Leverage their expertise and Zillow's premium Showcase listings to get your home seen by more buyers.

    Get started

    List with your own agent

    Get your home in front of millions of buyers by listing it on Zillow.

    Learn how to do it

    Sell it yourself

    Take full control of how buyers see your home on Zillow by listing For Sale by Owner (FSBO).

    List your home

    What's special

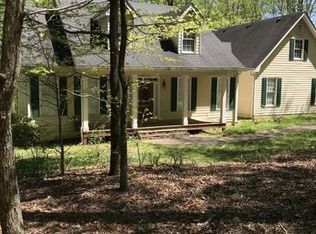
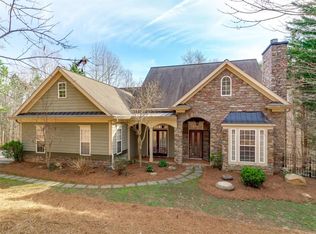
    Stately 4 sided brick ranch sitting just right on 5 acres!! 5 bedroom, 5 baths plus a second family room and an office!! This one of a kind property offers a split bedroom plan with master on the main floor plus a guest bedroom and bath. This open floor plan has a great room with warm tongue and groove beamed ceilings ,hardwood flooring and a masonry Fireplace. A spacious enclosed sunroom with sky lights and a deck set up with a gas line for your grill. This outdoor space overlooks the private back yard. The kitchen is open to the great room to entertain friends and family. The kitchen boast custom cabinetry, granite counters, stainless appliances, and an island with a built in table/serving area. Just off the kitchen is a separate dining room with beamed wood ceilings. Close by is a large laundry room. The master is light filled, totally private with a large walk in closet. The master bath has a tiled shower, soaking tub and dual vanities. This split floor plan has a guest bedroom and full bath on the main floor. Upstairs is a office and a full bath. The attached garage is oversized with room for a work shop and 2 cars. The terrace level has a large family room, full kitchen, three bedrooms a flex space and two full baths. This floor offers more outdoor living space with a large deck. An added bonus is the workshop/ garage with its own separate entrance off Hornage Road. (36 wide w/12.50 lean two 50.50 feet long) If the man of the house has extra toys/vehicle's, this will accommodate all!!

    Zillow last checked:

    Listing updated:

    Listed by:

    Julie Timmons 770-893-8808,

    HomeSmart

    Bought with:

    Non Mls Salesperson, 332986

    Non-Mls Company

    Source: GAMLS,MLS#: 10419024MLS Logo

    Facts & features

    Interior

    Bedrooms & bathrooms
    • Bedrooms: 5
    • Bathrooms: 5
    • Full bathrooms: 5
    • Main level bathrooms: 2
    • Main level bedrooms: 2
    Rooms
    • Room types: Great Room, Laundry, Office
    Dining room
    • Features: Seats 12+
    Kitchen
    • Features: Breakfast Area, Kitchen Island, Pantry
    Heating
    • Central, Heat Pump
    Cooling
    • Ceiling Fan(s), Central Air
    Appliances
    • Included: Dishwasher, Dryer, Microwave, Refrigerator, Washer
    • Laundry: Other
    Features
    • Beamed Ceilings, Double Vanity, Master On Main Level, Split Bedroom Plan, Vaulted Ceiling(s), Walk-In Closet(s)
    • Flooring: Carpet, Hardwood, Tile
    • Windows: Double Pane Windows
    • Basement: Bath Finished,Daylight,Exterior Entry,Finished,Interior Entry
    • Attic: Pull Down Stairs
    • Number of fireplaces: 1
    • Common walls with other units/homes: No Common Walls
    Interior area
    • Total structure area: 4,527
    • Total interior livable area: 4,527 sqft
    • Finished area above ground: 2,506
    • Finished area below ground: 2,021

    Property

    Parking
    • Total spaces: 2
    • Parking features: Attached, Garage, Garage Door Opener, Kitchen Level, Side/Rear Entrance
    • Has attached garage: Yes
    Features
    • Levels: One
    • Stories: 1
    • Patio & porch: Deck, Screened
    • Body of water: None
    Lot
    • Size: 5 Acres
    • Features: Private, Sloped
    • Residential vegetation: Wooded
    Details
    • Additional structures: Workshop
    • Parcel number: 14N19 088 K
    • Special conditions: Estate Owned

    Construction

    Type & style
    • Home type: SingleFamily
    • Architectural style: Ranch
    • Property subtype: Single Family Residence
    Materials
    • Brick
    • Roof: Composition
    Condition
    • Resale
    • New construction: No
    • Year built: 2001

    Utilities & green energy

    • Electric: 220 Volts
    • Sewer: Septic Tank
    • Water: Public
    • Utilities for property: Cable Available, Electricity Available, High Speed Internet, Phone Available, Underground Utilities, Water Available

    Community & HOA

    Community
    • Features: None
    • Security: Smoke Detector(s)
    • Subdivision: Harrison Farms
    HOA
    • Has HOA: No
    • Services included: None
    Location
    • Region: Ball Ground

    Financial & listing details

    • Price per square foot: $166/sqft
    • Tax assessed value: $808,000
    • Annual tax amount: $1,993
    • Date on market: 11/25/2024
    • Cumulative days on market: 63 days
    • Listing agreement: Exclusive Agency
    • Electric utility on property: Yes

    Price history

    DateEventPrice
    2/7/2025Sold$750,000-4.8%$166/sqft
    Source: GAMLS #10419024 Report a problem
    1/30/2025Pending sale$788,000$174/sqft
    Source: GAMLS #10419024 Report a problem
    1/14/2025Price change$788,000-1.3%$174/sqft
    Source: GAMLS #10419024 Report a problem
    11/25/2024Listed for sale$798,000+99.5%$176/sqft
    Source: FMLS GA #7482997 Report a problem
    7/2/2004Sold$399,900$88/sqft
    Source: Public Record Report a problem

    Public tax history

    YearProperty taxesTax assessment
    2025$1,717 -49.1%$323,200 +10.4%
    2024$3,370 +35%$292,800 +19.4%
    2023$2,497 +36%$245,200 +22%
    2022$1,835 +21.8%$201,040 +16.7%
    2021$1,506 +8.9%$172,240 +9.6%
    2020$1,383 -0.8%$157,160 -1.4%
    2019$1,394 +9.5%$159,440 -55.2%
    2018$1,274 +2.1%$355,800 +4.6%
    2017$1,247 +3.3%$340,300 +6.5%
    2016$1,207 $319,600 -0.9%
    2015$1,207 -0.2%$322,500 +3.3%
    2014$1,209 +0.1%$312,300 +0.5%
    2013$1,208 -2.4%$310,900 -1.9%
    2012$1,238 -6.5%$316,800 -12.5%
    2011$1,324 -1.6%$362,000 +141.7%
    2010$1,346 -0.4%$149,760 -2.4%
    2009$1,351 +2.7%$153,480 -2.7%
    2008$1,315 -6.6%$157,720 -0.8%
    2007$1,409 -1.9%$158,960 +3.4%
    2006$1,436 -7.8%$153,800 +0.4%
    2005$1,557 $153,160 -44.2%
    2004-- $274,500 +2.3%
    2003-- $268,300 +323.2%
    2002$1,748 $63,400
    Find assessor info on the county website

    Neighborhood: 30107

    Nearby schools

    GreatSchools rating
    Get a cash offer in 3 minutes
    Find out how much your home could sell for in as little as 3 minutes with a no-obligation cash offer.
    Estimated market value
    $876,900
    Get a cash offer in 3 minutes
    Find out how much your home could sell for in as little as 3 minutes with a no-obligation cash offer.
    Estimated market value
    $876,900