Skip main navigation
For sale
  • $340,000

    301 Long Needle Rd, Columbia, SC 29229

    4beds
    2,240sqft
    : 
    $2,104/mo
    Get pre-qualified
    Single Family Residence
    Built in 2004
    9,583 Square Feet Lot
    $338,400 Zestimate®
    $152/sqft
    $-- HOA

    What's special

    Big salt water poolNew granite countertopsCompletely remodeled dream homeGas stoveConvection microwaveDual ovens
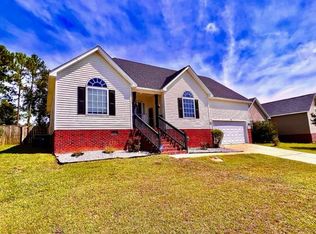
    COME VIEW THIS COMPLETELY REMODELED DREAM HOME WITH AN AMAZING INGROUND SALTWATER POOL WITH NEW LINER. . NEW ARCUTICAUL 35 YR SHINGLE ROOF IN 2023. NEW HVAC 2022, JUST FRESHLY COMPLETED PAINTING THE ENTIRE HOME INCLUDING THE GARAGE . NEW GRANITE COUNTERTOPS , ALL NEW TOP OF THE LINE STAINLESS STEEL APPLIANCES, DUAL OVENS, CONVECTION MICROWAVE, DISHWASHER & ADDITIONALLY INCLUDING A BIG SIDE BY SIDE REFRIGERATOR. GAS STOVE, ALONG WITH A STATE OF THE ART WASHER AND GAS DRYER. ALL NEW FLOORING THROUGHOUT WITH TILED BATHROOMS. UPGRADED LIGHTING AND BATHROOM MIRRORS. A BRAND NEW WHITE VINYL FENCING THROUGHOUT THE BACKYARD SURROUNDING A BIG SALT WATER POOL FOR ALL THE FUN IN THE SUN. LAST BUT NOT LEAST A BRAND NEW VERY LARGE STAINED BACK DECK. FULL FINANCING FOR FAMILIES WITH A 640 CREDIT SCORE . LAST BUT NOT LEAST JUST WHAT YOU HAVE BEEN LOOKING FOR NO HOA !AND PLEASE NOTE A NEW POOL LINER WAS JUST INSTALLED. COME SEE THIS AMAZING HOME!! Disclaimer: CMLS has not reviewed and, therefore, does not endorse vendors who may appear in listings.
    15 days
    |
    960
    |
    96
    |

    Likely to sell faster than

    Zillow last checked:

    Listing updated:

    Listed by:

    Mark S Keane,

    1st Choice Realty of SC LLC

    Source: Consolidated MLS,MLS#: 640570MLS Logo

      Facts & features

      Interior

      Bedrooms & bathrooms
      • Bedrooms: 4
      • Bathrooms: 2
      • Full bathrooms: 2
      • Main level bathrooms: 2
      Primary bedroom
      • Features: Floors-Laminate
      • Level: Main
      Bedroom 2
      • Features: Bath-Shared
      • Level: Main
      Bedroom 3
      • Features: Floors-Laminate
      • Level: Main
      Bedroom 4
      • Features: Floors-Laminate
      • Level: Second
      Dining room
      • Level: Main
      Kitchen
      • Features: Countertops-Marble
      • Level: Main
      Living room
      • Level: Main,Second
      Heating
      • Central
      Cooling
      • Central Air
      Appliances
      • Included: Gas Range
      • Laundry: Laundry Closet, Main Level
      Features
      • Flooring: Laminate
      • Basement: Crawl Space
      • Number of fireplaces: 1
      Interior area
      • Total structure area: 2,240
      • Total interior livable area: 2,240 sqft

      Property

      Parking
      • Total spaces: 4
      • Parking features: Garage - Attached
      • Attached garage spaces: 2
      Features
      • Has private pool: Yes
      • Pool features: Inground-Vinyl
      • Fencing: Rear Only Vinyl
      Lot
      • Size: 9,583 Square Feet
      Details
      • Parcel number: 203070305

      Construction

      Type & style
      • Home type: SingleFamily
      • Architectural style: Charleston
      • Property subtype: Single Family Residence
      Materials
      • Vinyl
      Condition
      • New construction: No
      • Year built: 2004

      Utilities & green energy

      • Sewer: Public Sewer
      • Water: Public
      • Utilities for property: Electricity Connected

      Community & HOA

      Community
      • Subdivision: ASHLEY RIDGE
      HOA
      • Has HOA: No
      Location
      • Region: Columbia

      Financial & listing details

      • Price per square foot: $152/sqft
      • Tax assessed value: $181,500
      • Annual tax amount: $324
      • Date on market: 8/11/2026
      • Listing agreement: Exclusive Right To Sell
      • Road surface type: Paved

        Estimated market value

        $338,400

        $321,000 - $355,000

        $2,067/mo

        Price history

        DateEventPrice
        8/11/2026Listed for sale$340,000$152/sqft
        Source: Consolidated MLS #640570 Report a problem
        12/16/2025Listing removed$340,000$152/sqft
        Source: Consolidated MLS #616863 Report a problem
        12/5/2025Price change$340,000-5.6%$152/sqft
        Source: Consolidated MLS #616863 Report a problem
        9/5/2025Listed for sale$360,000$161/sqft
        Source: Consolidated MLS #616863 Report a problem
        7/10/2025Listing removed$360,000$161/sqft
        Source: Consolidated MLS #594571 Report a problem
        6/17/2025Price change$360,000-1.4%$161/sqft
        Source: Consolidated MLS #594571 Report a problem
        10/24/2024Price change$365,000-2.7%$163/sqft
        Source: Consolidated MLS #594571 Report a problem
        10/7/2024Listed for sale$375,000+50%$167/sqft
        Source: Consolidated MLS #594571 Report a problem
        3/22/2022Sold$250,000+2%$112/sqft
        Source: Public Record Report a problem
        2/2/2022Listed for sale$245,000+43.3%$109/sqft
        Source: Consolidated MLS #533966 Report a problem
        9/23/2005Sold$171,000+10.2%$76/sqft
        Source: Public Record Report a problem
        6/1/2004Sold$155,115$69/sqft
        Source: Public Record Report a problem

        Public tax history

        YearProperty taxesTax assessment
        2022$351 +8.4%--
        2021$324 --
        2020$324 +13%--
        2019$286 +15%--
        2018$249 --
        2017$249 --
        2016$249 --
        2015$249 --
        2014$249 --
        2013$249 --
        2012-- --
        2011-- $7,440 +4.5%
        2010-- $7,120
        2009-- $7,120 +2.6%
        2008-- $6,940
        2007-- $6,940
        2006-- $6,940
        2005-- $6,940 +4857.1%
        2004-- $140
        Find assessor info on the county website

        Monthly payment

        Est. payment

        Payment breakdown

        Explore the cost of this home by adjusting the details. Changes won't be saved.
        All calculations are estimates and provided by Zillow, Inc. for informational purposes only. Actual amounts may vary.
        HOA fees may include property taxes on listings classified as Co-Ops. Contact the listing agent and/or owner for fee details.
        See how much you could borrow to make a competitive offer.

        Climate risks

        Neighborhood: 29229

        Getting around

        28 / 100
        Car-Dependent
        14 / 100
        Minimal Transit
        24 / 100
        Somewhat Bikeable

        Nearby schools

        GreatSchools rating
        Schools provided by the listing agent
        • Elementary: Round Top
        • Middle: Blythewood
        • High: Ridge View
        • District: Richland Two

        Source: Consolidated MLS. This data may not be complete. We recommend contacting the local school district to confirm school assignments for this home.

        A local agent can set up tours, give advice and negotiate with sellers.

        Browse local experts

        Similar homes