This stunning Georgian Colonial, located in the Cozy Corner neighborhood, is set back away from the street adding to its stately presence and allure. The expansive fenced-in backyard, shaded gardens, and circular stone patio provide a surprising retreat and a perfect setting for family and friends to gather. The intricate details, such as custom woodwork, crown moldings, 2 fireplaces, and deep window sills throughout the interior add to the charm of this incredible home. The main bedroom has it's own bath and bedrooms 2 & 3 have a shared private bath between them. With a total of 8 bedrooms and 6 baths there is plenty of room for a large family and overnight guests to stay and feel right at home. Wherever your day takes you, this tranquil property on nearly 3/4 acres, is conveniently located moments from 91 and the lush greens of Forest Park. I welcome you to visit this amazing home during the OPEN HOUSES on SATURDAY and SUNDAY from 11-1 PM...and yes, you can come both days!
Sold for $532,000
$532,000
301 Longhill St, Springfield, MA 01108
8beds
4,110sqft
Single Family Residence
Built in 1924
0.69 Acres Lot
$622,800 Zestimate®
$129/sqft
$3,910 Estimated rent
Home value
$622,800
$579,000 - $666,000
$3,910/mo
Zestimate® history
Owner options
List your home for rent
$3,910/mo
Rent Zestimate®
Find your next renter with Zillow Rental Manager. Plus, with online applications, you can quickly screen prospective tenants – for free.
$3,910/mo
Rent Zestimate®
Refinance and save
$3,496/mo
Est. payment
Refinancing to a lower rate could help reduce your monthly payments and save thousands over the life of the loan.
$3,496/mo
Est. payment
Explore your selling options
Work with a Zillow partner agent
Leverage their expertise and Zillow's premium Showcase listings to get your home seen by more buyers.
Get startedList with your own agent
Get your home in front of millions of buyers by listing it on Zillow.
Learn how to do itSell it yourself
Take full control of how buyers see your home on Zillow by listing For Sale by Owner (FSBO).
List your homeWhat's special
Zillow last checked:
Listing updated:
Listed by:
Diane Franklin 413-297-2720,
Executive Real Estate, Inc. 413-596-2212
Bought with:
Diane Franklin
Executive Real Estate, Inc.
Source: MLS PIN,MLS#: 73282323
Facts & features
Interior
Bedrooms & bathrooms
- Bedrooms: 8
- Bathrooms: 6
- Full bathrooms: 4
- 1/2 bathrooms: 2
- Main level bathrooms: 1
Primary bedroom
- Features: Bathroom - Full, Closet, Flooring - Wood, Lighting - Overhead, Crown Molding
- Level: Second
- Area: 224.75
- Dimensions: 15.5 x 14.5
Bedroom 2
- Features: Bathroom - Full, Closet, Flooring - Wood, Lighting - Overhead, Crown Molding
- Level: Second
- Area: 181.25
- Dimensions: 14.5 x 12.5
Bedroom 3
- Features: Bathroom - Full, Closet, Flooring - Wood, Lighting - Overhead, Crown Molding
- Level: Second
- Area: 210
- Dimensions: 15 x 14
Bedroom 4
- Features: Closet, Flooring - Wood, Crown Molding
- Level: Second
- Area: 86.25
- Dimensions: 11.5 x 7.5
Bedroom 5
- Features: Closet, Flooring - Wood, Crown Molding
- Level: Second
- Area: 84
- Dimensions: 12 x 7
Primary bathroom
- Features: Yes
Bathroom 1
- Features: Bathroom - Half, Flooring - Stone/Ceramic Tile, Lighting - Overhead, Pedestal Sink
- Level: Main,First
- Area: 22.5
- Dimensions: 5 x 4.5
Bathroom 2
- Features: Bathroom - Full, Bathroom - With Tub & Shower, Lighting - Sconce
- Level: Second
- Area: 72
- Dimensions: 9 x 8
Bathroom 3
- Features: Bathroom - Full, Bathroom - Tiled With Shower Stall, Flooring - Stone/Ceramic Tile, Double Vanity, Lighting - Sconce
- Level: Second
- Area: 73.5
- Dimensions: 10.5 x 7
Dining room
- Features: Closet/Cabinets - Custom Built, Flooring - Wood, Lighting - Sconce, Crown Molding
- Level: Main,First
- Area: 210
- Dimensions: 15 x 14
Family room
- Features: Flooring - Stone/Ceramic Tile, Exterior Access, Lighting - Sconce, Crown Molding
- Level: Main,First
- Area: 235
- Dimensions: 23.5 x 10
Kitchen
- Features: Flooring - Stone/Ceramic Tile, Pantry, Countertops - Stone/Granite/Solid, Lighting - Overhead, Breezeway
- Level: Main,First
- Area: 210
- Dimensions: 15 x 14
Living room
- Features: Flooring - Wood, Crown Molding
- Level: First
- Area: 371
- Dimensions: 26.5 x 14
Heating
- Electric Baseboard, Steam, Oil
Cooling
- None
Appliances
- Included: Water Heater, Range, Dishwasher, Refrigerator
- Laundry: Electric Dryer Hookup, Washer Hookup, In Basement
Features
- Closet, Crown Molding, Lighting - Overhead, Bathroom - With Tub, Lighting - Sconce, Pedestal Sink, Bedroom, Bathroom
- Flooring: Wood, Tile, Vinyl / VCT, Flooring - Wood, Flooring - Vinyl
- Basement: Full,Interior Entry,Bulkhead,Concrete,Unfinished
- Number of fireplaces: 2
- Fireplace features: Dining Room, Living Room
Interior area
- Total structure area: 4,110
- Total interior livable area: 4,110 sqft
Property
Parking
- Total spaces: 8
- Parking features: Attached, Garage Door Opener, Paved Drive, Off Street, Paved
- Attached garage spaces: 2
- Uncovered spaces: 6
Features
- Patio & porch: Patio
- Exterior features: Patio, Rain Gutters, Fenced Yard
- Fencing: Fenced
- Frontage length: 95.00
Lot
- Size: 0.69 Acres
- Features: Level
Details
- Foundation area: 1160
- Parcel number: S:07900 P:0120,2592424
- Zoning: R1
Construction
Type & style
- Home type: SingleFamily
- Architectural style: Colonial,Georgian
- Property subtype: Single Family Residence
Materials
- Frame, Brick
- Foundation: Block, Brick/Mortar
- Roof: Slate
Condition
- Year built: 1924
Utilities & green energy
- Electric: 200+ Amp Service
- Sewer: Public Sewer
- Water: Public
- Utilities for property: for Electric Range, for Electric Dryer, Washer Hookup
Community & HOA
Community
- Features: Public Transportation, Park, Walk/Jog Trails, Highway Access, Public School, University, Sidewalks
- Subdivision: Cozy Corner
HOA
- Has HOA: No
Location
- Region: Springfield
Financial & listing details
- Price per square foot: $129/sqft
- Tax assessed value: $436,300
- Annual tax amount: $7,007
- Date on market: 1/7/2026
- Exclusions: None
- Road surface type: Paved
Price history
| Date | Event | Price |
|---|---|---|
| 10/10/2024 | Sold | $532,000+6.4%$129/sqft |
Source: MLS PIN #73282323 Report a problem | ||
| 9/2/2024 | Contingent | $499,900$122/sqft |
Source: MLS PIN #73282323 Report a problem | ||
| 8/28/2024 | Listed for sale | $499,900+29.8%$122/sqft |
Source: MLS PIN #73282323 Report a problem | ||
| 8/11/2021 | Sold | $385,000+2.7%$94/sqft |
Source: Public Record Report a problem | ||
| 6/23/2021 | Pending sale | $374,900$91/sqft |
Source:  William Raveis Real Estate, Mortgage & Insurance #72843732 Report a problem William Raveis Real Estate, Mortgage & Insurance #72843732 Report a problem | ||
| 6/4/2021 | Listed for sale | $374,900+47%$91/sqft |
Source: William Raveis Real Estate, Mortgage & Insurance #72843732 Report a problem | ||
| 4/16/1998 | Sold | $255,000+810.7%$62/sqft |
Source: Public Record Report a problem | ||
| 8/25/1989 | Sold | $28,000$7/sqft |
Source: Public Record Report a problem | ||
Public tax history
| Year | Property taxes | Tax assessment |
|---|---|---|
| 2025 | $7,843 +11.9% | $500,200 +14.6% |
| 2024 | $7,007 -0.2% | $436,300 +5.9% |
| 2023 | $7,021 -0.6% | $411,800 +9.7% |
| 2022 | $7,065 +7% | $375,400 +7.5% |
| 2021 | $6,600 -1.1% | $349,200 +1.9% |
| 2020 | $6,671 0% | $342,600 +1.1% |
| 2019 | $6,672 +3.7% | $339,000 +3.7% |
| 2018 | $6,435 +0.3% | $327,000 +0.2% |
| 2017 | $6,413 -0.5% | $326,200 -0.5% |
| 2016 | $6,443 +2.3% | $327,700 +2.3% |
| 2015 | $6,300 -5.8% | $320,300 -5.6% |
| 2014 | $6,688 +4.7% | $339,300 +4.7% |
| 2013 | $6,388 +0.1% | $324,100 +0.7% |
| 2012 | $6,379 +9.9% | $321,700 +8% |
| 2011 | $5,804 -0.7% | $297,800 -0.7% |
| 2010 | $5,846 +1.4% | $299,800 -7% |
| 2009 | $5,766 -36.8% | $322,300 -43.3% |
| 2008 | $9,119 +52.1% | $568,900 +52.2% |
| 2007 | $5,996 -1.4% | $373,800 +4.5% |
| 2006 | $6,083 -4.2% | $357,800 -1.3% |
| 2005 | $6,349 -9.4% | $362,600 -1.8% |
| 2004 | $7,011 +3.8% | $369,200 +6.1% |
| 2003 | $6,753 +0.1% | $347,900 +2.6% |
| 2002 | $6,743 | $339,200 |
Find assessor info on the county website
Neighborhood: Forest Park
Nearby homes
- $638,9007 bd5 ba4.6k sqft293 Longhill St, Springfield, MA 01108Off Market
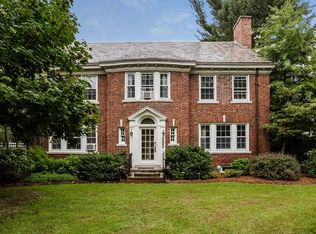
- $468,1006 bd3 ba3.3k sqft309 Longhill St, Springfield, MA 01108Off Market
- $470,2005 bd2 ba3.2k sqft321 Longhill St, Springfield, MA 01108Off Market
- $358,5004 bd2 ba1.6k sqft28 Pineywoods Ave, Springfield, MA 01108Off Market
- $402,4006 bd2 ba2.9k sqft21 Cherryvale Ave, Springfield, MA 01108Off Market
- $18,700-- bd-- ba-- sqft21 Cherryvale Ave, Springfield, MA 01108Off Market
- $380,5005 bd1 ba2.7k sqft22 Pineywoods Ave, Springfield, MA 01108Off Market
- $554,0007 bd6 ba5k sqft283 Longhill St, Springfield, MA 01108Sold
Nearby schools
GreatSchools rating
- 3/10Sumner Avenue SchoolGrades: PK-5Distance: 0.2 mi
- 3/10Forest Park Middle SchoolGrades: 6-8Distance: 0.7 mi
- NASpringfield High SchoolGrades: 9-12Distance: 1 mi
Schools provided by the listing agent
- Elementary: Sumner Avenue
- Middle: Forest Park
- High: Hs Of Commerce
Source: MLS PIN. This data may not be complete. We recommend contacting the local school district to confirm school assignments for this home.
Sell for more on Zillow
Get a Zillow Showcase℠ listing at no additional cost and you could sell for .
$622,800
2% more
+$12,456
With Zillow Showcase(estimated)
$635,256
Sell for more on Zillow
Get a Zillow Showcase℠ listing at no additional cost and you could sell for .
$622,800
2% more
+$12,456
With Zillow Showcase(estimated)
$635,256
- Massachusetts
- Hampden County
- Springfield
- 01108
- Forest Park
- 301 Longhill St
