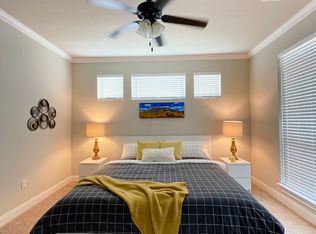
Built in 1930 and thoughtfully renovated, this charming Taylor home offers the character of an older property without the usual lengthy renovation project! Major improvements completed in recent years include a new roof, electrical, plumbing, HVAC, windows, siding, flooring, and more, creating a move-in-ready opportunity less than a mile from downtown Taylor. The open kitchen serves as the heart of the home, featuring a large island with additional seating, a farmhouse sink, deep walk-in pantry, and ample storage. The floors add warmth and character to the main living areas, while the mud room provides a practical everyday entry point from the backyard. The flexible floorplan includes a spacious primary suite on the main level with a double vanity and quartz countertops. Upstairs, you'll find a generous bedroom, full bathroom, and bonus room that could function as a guest suite, teen retreat, second primary suite, home office, or hobby space. A window seat adds a lovely touch of character to the upstairs bedroom. Outside, the corner lot offers a fully fenced yard with gated side access, mature trees, and plenty of room to garden, entertain, or simply enjoy the outdoors. The rebuilt front porch provides a welcoming place to sit and watch the world go by. Less than a mile from downtown Taylor's shops, restaurants, coffee shops, and events, with everyday conveniences including H-E-B just minutes away. Samsung's Taylor campus is also just a short drive away.
38 days
|
326
|
37
|
Zillow last checked:
Listing updated:
Listed by:
Simon Studd(512) 222-3406,
Dash Realty(512) 222-3406,
Shannon Sledge(512) 912-6312,
Dash Realty
Source: Unlock MLS,MLS#: 4678873
Facts & features
Interior
Bedrooms & bathrooms
Bedrooms: 3
Bathrooms: 2
Full bathrooms: 2
Main level bedrooms: 3
Heating
Central
Cooling
Central Air
Appliances
Included: Free-Standing Gas Range
Features
None
Flooring: Wood
Windows: None
Interior area
Total interior livable area: 1,330 sqft
Property
Parking
Parking features: Attached, Driveway, Garage Faces Front
Has attached garage: Yes
Accessibility
Accessibility features: None
Features
Levels: One
Stories: 1
Patio & porch: None
Exterior features: None
Pool features: None
Spa features: None
Fencing: Full
Has view: Yes
View description: None
Waterfront features: None
Lot
Size: 10,454 Square Feet
Features: Level, Trees-Medium (20 Ft - 40 Ft)
Details
Additional structures: Workshop
Parcel number: 130406002130000
Special conditions: Standard
Construction
Type & style
Home type: SingleFamily
Property subtype: Single Family Residence
Materials
Foundation: Pillar/Post/Pier
Roof: Composition
Condition
Resale
New construction: No
Year built: 1930
Utilities & green energy
Sewer: Public Sewer
Water: Public
Utilities for property: Natural Gas Connected, Sewer Connected, Water Connected
Explore the cost of this home by adjusting the details. Changes won't be saved.
Principal & interest
$1,547
Mortgage insurance
$0
Property taxes
$170
Home insurance
$105
HOA fees
$0
Utilities
Not included
All calculations are estimates and provided by Zillow, Inc. for informational purposes only. Actual amounts may vary.
HOA fees may include property taxes on listings classified as Co-Ops. Contact the listing agent and/or owner for fee details.
Mortgage interest rates are dependent on a number of factors, including credit score, down payment, and repayment length. Interest rate data provided by Zillow Group Marketplace, Inc. as of 1/1/1970 from various mortgage lenders with which we have lead or other similar arrangements; the Estimated Payment is an average of those rates.
See how much you could borrow to make a competitive offer.