Located on a larger cul-de-sac lot in Somers Pointe, this Ideal Homes-built 4-bedroom, 2-bath home features a split floor plan with a versatile flex space that could serve as a fifth bedroom, office, second living area, or formal dining room. The spacious living room offers large windows overlooking the backyard and a brick fireplace with gas logs. The kitchen features a large island, built-in oven, and eat-in dining area. Privately situated away from the secondary bedrooms, the primary suite includes a soaking tub, separate shower, and spacious closet. A tandem 3-car garage, storm shelter, and large fully fenced backyard with a hot tub that stays complete the property.
For sale
$310,000
301 Partridge Run Rd, Yukon, OK 73099
4beds
2,208sqft
Single Family Residence
Built in 2012
0.28 Acres Lot
$-- Zestimate®
$140/sqft
$23/mo HOA
What's special
Larger cul-de-sac lotLarge fully fenced backyardSplit floor planEat-in dining areaHot tub that staysBuilt-in oven
- 19 days
- 558
- 87
Likely to sell faster than
Zillow last checked:
Listing updated:
Listed by:
Ashley Havenar 405-476-3733,
Heather & Company Realty Group
Source: MLSOK/OKCMAR as distributed by MLS GRID,MLS#: 1252862
Facts & features
Interior
Bedrooms & bathrooms
- Bedrooms: 4
- Bathrooms: 2
- Full bathrooms: 2
Heating
- Central
Cooling
- Has cooling: Yes
Appliances
- Included: Built-In Electric Oven, Built-In Gas Range
Features
- Flooring: Carpet, Tile
- Windows: Double Pane, Low E, Vinyl Frame
- Number of fireplaces: 1
- Fireplace features: Gas Log
Interior area
- Total structure area: 2,208
- Total interior livable area: 2,208 sqft
Property
Parking
- Total spaces: 3
- Parking features: Concrete
- Garage spaces: 3
Features
- Levels: One
- Stories: 1
- Has spa: Yes
- Spa features: Spa/Hot Tub
Lot
- Size: 0.28 Acres
- Features: Cul-De-Sac, Interior Lot
Details
- Parcel number: 301NONEPartridgeRun73099
- Special conditions: None
Construction
Type & style
- Home type: SingleFamily
- Architectural style: Craftsman
- Property subtype: Single Family Residence
Materials
- Brick
- Foundation: Slab
- Roof: Composition
Condition
- Year built: 2012
Details
- Builder name: Ideal Homes
Community & HOA
HOA
- Has HOA: Yes
- Services included: Greenbelt
- HOA fee: $277 annually
Location
- Region: Yukon
Financial & listing details
- Price per square foot: $140/sqft
- Tax assessed value: $289,326
- Annual tax amount: $3,886
- Date on market: 10/9/2026
- Listing terms: Cash,Conventional,Sell FHA or VA
Estimated market value
Not available
Estimated sales range
Not available
Not available
Price history
| Date | Event | Price |
|---|---|---|
| 10/9/2026 | Listed for sale | $310,000+28.4%$140/sqft |
Source:  MLSOK/OKCMAR as distributed by MLS GRID #1252862 Report a problem | ||
| 6/1/2020 | Sold | $241,500-1.8%$109/sqft |
Source: MLSOK/OKCMAR as distributed by MLS GRID #902363 Report a problem | ||
| 4/21/2020 | Pending sale | $245,880$111/sqft |
Source: Redfin #902363 Report a problem | ||
| 3/19/2020 | Listed for sale | $245,880+8.6%$111/sqft |
Source: Redfin #902363 Report a problem | ||
| 1/24/2017 | Sold | $226,500+0.9%$103/sqft |
Source: Public Record Report a problem | ||
| 12/22/2016 | Listed for sale | $224,500$102/sqft |
Source: Owner Report a problem | ||
| 12/1/2016 | Pending sale | $224,500$102/sqft |
Source: Owner Report a problem | ||
| 11/12/2016 | Price change | $224,500-2.3%$102/sqft |
Source: Owner Report a problem | ||
| 9/15/2016 | Price change | $229,900-1.1%$104/sqft |
Source: Owner Report a problem | ||
| 8/13/2016 | Listed for sale | $232,500+15.1%$105/sqft |
Source: Owner Report a problem | ||
| 4/24/2012 | Sold | $202,061$92/sqft |
Source: MLSOK/OKCMAR as distributed by MLS GRID #487033 Report a problem | ||
Public tax history
| Year | Property taxes | Tax assessment |
|---|---|---|
| 2025 | $3,886 +6.3% | $33,222 +5% |
| 2024 | $3,657 +7.2% | $31,641 +5% |
| 2023 | $3,412 +3.4% | $30,134 +5% |
| 2022 | $3,299 +5.4% | $28,699 +5% |
| 2021 | $3,130 +3.9% | $27,332 +1.1% |
| 2020 | $3,013 +2.9% | $27,047 +2.7% |
| 2019 | $2,927 +1.2% | $26,324 +3% |
| 2018 | $2,891 +6.9% | $25,558 +5.3% |
| 2017 | $2,704 | $24,269 -3.9% |
| 2016 | -- | $25,245 +0.8% |
| 2015 | -- | $25,034 +2.8% |
| 2014 | -- | $24,362 |
| 2013 | -- | $24,362 +10538.4% |
| 2011 | -- | $229 |
| 2010 | -- | $229 |
| 2009 | -- | $229 |
Find assessor info on the county website
Monthly payment
Est. payment
Payment breakdown
Explore the cost of this home by adjusting the details. Changes won't be saved.Climate risks
Neighborhood: 73099
Nearby schools
Schools provided by the listing agent
- Elementary: Riverwood ES
- Middle: Mustang Central MS
- High: Mustang HS
Source: MLSOK/OKCMAR as distributed by MLS GRID. This data may not be complete. We recommend contacting the local school district to confirm school assignments for this home.


Similar homes
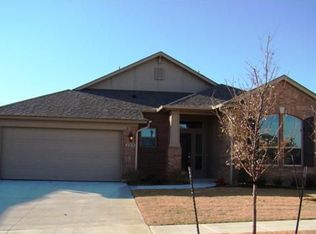
- $312,5004 bd2 ba2k sqft12833 NW 6th St, Yukon, OK 73099For Sale
 MLS ID #1250417, William Dobbs, RE/MAX Energy Real Estate. MLSOK/OKCMAR as distributed by MLS GRID
- $274,9003 bd2 ba1.7k sqft12929 NW 4th St, Yukon, OK 73099For Sale
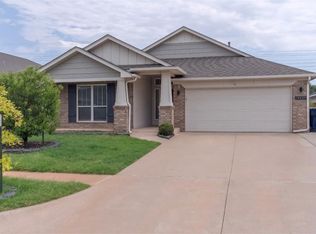 MLS ID #1255763, Tara Levinson, LRE Realty, LLC. MLSOK/OKCMAR as distributed by MLS GRID
- $354,9954 bd3 ba1.9k sqft304 Clementine Rd, Yukon, OK 73099For Sale
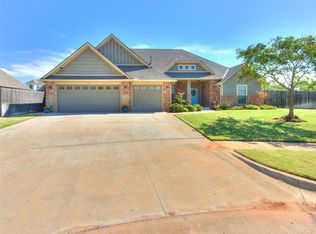 MLS ID #1251125, Ginger Halsrud, Coldwell Banker Select. MLSOK/OKCMAR as distributed by MLS GRID
- $330,0003 bd2 ba2k sqft1 Ivory Dr, Yukon, OK 73099For Sale
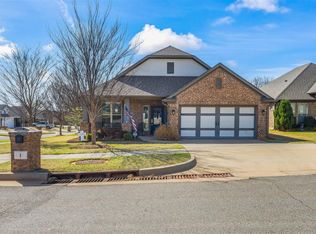 MLS ID #1252205, Jason Teddy, Wise Oak Realty LLC. MLSOK/OKCMAR as distributed by MLS GRID
