Seller will pay a $5000 credit at closing with acceptable offer. Check out this turnkey two bedroom 2 full bath condo located in Pinnacle Inn Resort on Beech Mountain. The unit is being
sold furnished with just a few small personal exceptions. This fully equipped home is ready for Short Term Rentals, personal
vacation property or your full time residence. Recently updated and well cared for this unit is move-in ready. The primary
bedroom has a King Size bed, en-suite and walk in closet. Both Full Baths are updated with a vanity, toilet and shower/tub
combo. The secondary bedroom offers 2 single beds. Both bedrooms have overhead fans. A separate laundry room is off the
hall with full size w/d's. The kitchen has plenty of cabinets for storage and mostly all stainless steel appliances. The dining
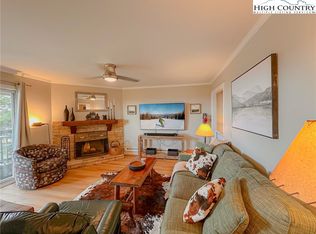
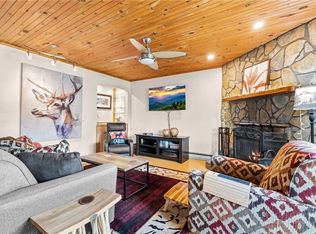
area is open to the kitchen. In the family room there is an electric fireplace with a blower, wet bar and plenty of seating. The
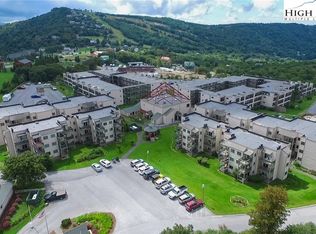
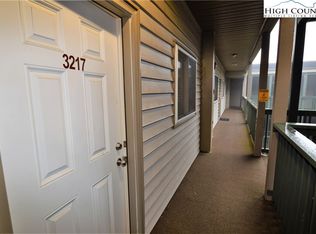
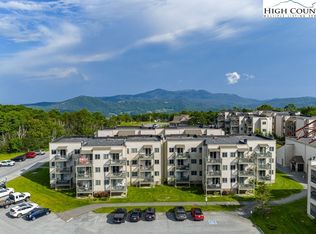
back covered deck runs the entire length of the unit and offers views of the mountain. This is a rare direct entry from the
parking lot to the unit! Pinnacle Inn offers numerous amenities including a gated entrance, indoor pool, tennis courts,
pickleball, hot tub, sauna, game room and more. Beech Mountain offers skiing, hiking trails, breweries, restaurants and
concerts just to mention a few. The POA fee covers your water, sewer, internet, cable, trash, local phone, front gate and
more. Pets are allowed with a 2 pet per unit max. For all the pet owners the dog park is right next to Pinnacle Inn. Call an
agent and come check this condo out!
For sale
Price cut: $3K (9/2)
$209,500
301 Pinnacle Inn Road #3115, Beech Mountain, NC 28604
2beds
984sqft
Condominium
Built in 1983
-- sqft lot
$202,800 Zestimate®
$213/sqft
$471/mo HOA
What's special
Sold furnishedWalk in closet
- 210 days
- 277
- 24
Zillow last checked:
Listing updated:
Listed by:
Lyn Hunter (828)263-7755,
Keller Williams High Country
Source: High Country AOR,MLS#: 260344 Originating MLS: High Country Association of Realtors Inc.
Originating MLS: High Country Association of Realtors Inc.Facts & features
Interior
Bedrooms & bathrooms
- Bedrooms: 2
- Bathrooms: 2
- Full bathrooms: 2
Heating
- Baseboard, Electric
Cooling
- None
Appliances
- Included: Dryer, Dishwasher, Electric Range, Electric Water Heater, Disposal, Microwave, Refrigerator, Washer
- Laundry: Washer Hookup, Dryer Hookup, Main Level
Features
- Furnished, Window Treatments
- Windows: Window Treatments
- Basement: Crawl Space
- Number of fireplaces: 1
- Fireplace features: One, Wood Burning
- Furnished: Yes
Interior area
- Total structure area: 984
- Total interior livable area: 984 sqft
- Finished area above ground: 984
- Finished area below ground: 0
Property
Parking
- Parking features: Asphalt, Driveway, No Garage
- Has uncovered spaces: Yes
Features
- Levels: One
- Stories: 1
- Patio & porch: Covered
- Exterior features: Fire Pit, Hot Tub/Spa, Pool
- Has private pool: Yes
- Pool features: Community
- Has spa: Yes
- Has view: Yes
- View description: Mountain(s)
Details
- Additional structures: Gazebo
- Parcel number: 18590639145003115
Construction
Type & style
- Home type: Condo
- Architectural style: Contemporary
- Property subtype: Condominium
Materials
- Modular/Prefab, Vinyl Siding
- Roof: Other,See Remarks
Condition
- Year built: 1983
Utilities & green energy
- Sewer: Public Sewer
- Water: Public
- Utilities for property: High Speed Internet Available
Community & HOA
Community
- Features: Dog Park, Fitness Center, Gated, Pickleball, Pool, Long Term Rental Allowed, Short Term Rental Allowed
- Subdivision: Pinnacle Inn
HOA
- Has HOA: Yes
- HOA fee: $471 monthly
Location
- Region: Beech Mountain
Financial & listing details
- Price per square foot: $213/sqft
- Tax assessed value: $208,200
- Annual tax amount: $2,186
- Date on market: 3/15/2026
- Listing terms: Cash,Conventional,New Loan
- Road surface type: Paved
Estimated market value
$202,800
$193,000 - $213,000
$1,667/mo
Price history
| Date | Event | Price |
|---|---|---|
| 9/2/2026 | Price change | $209,500-1.4%$213/sqft |
Source:  High Country AOR #260344 Report a problem High Country AOR #260344 Report a problem | ||
| 7/21/2026 | Price change | $212,500-2.3%$216/sqft |
Source: High Country AOR #260344 Report a problem | ||
| 6/17/2026 | Price change | $217,500-1.1%$221/sqft |
Source: High Country AOR #260344 Report a problem | ||
| 3/15/2026 | Listed for sale | $220,000+0.5%$224/sqft |
Source: High Country AOR #260344 Report a problem | ||
| 5/31/2025 | Listing removed | $219,000$223/sqft |
Source: High Country AOR #251106 Report a problem | ||
| 4/5/2025 | Price change | $219,000-4.4%$223/sqft |
Source: High Country AOR #251106 Report a problem | ||
| 12/28/2024 | Price change | $229,000-3.4%$233/sqft |
Source: High Country AOR #251106 Report a problem | ||
| 9/24/2024 | Price change | $237,000-3.3%$241/sqft |
Source: High Country AOR #251106 Report a problem | ||
| 7/30/2024 | Listed for sale | $245,000+14%$249/sqft |
Source: High Country AOR #251106 Report a problem | ||
| 12/28/2021 | Sold | $215,000-2.2%$218/sqft |
Source: High Country AOR #234204 Report a problem | ||
| 11/20/2021 | Contingent | $219,900$223/sqft |
Source: High Country AOR #234204 Report a problem | ||
| 10/30/2021 | Listed for sale | $219,900+205.4%$223/sqft |
Source: High Country AOR #234204 Report a problem | ||
| 5/29/2020 | Sold | $72,000-4%$73/sqft |
Source: High Country AOR #218755 Report a problem | ||
| 5/26/2020 | Pending sale | $75,000$76/sqft |
Source: Beech Mountain Vacation Rental & Sales #218755 Report a problem | ||
| 5/1/2020 | Listed for sale | $75,000$76/sqft |
Source: Beech Mountain Vacation Rental & Sales #218755 Report a problem | ||
| 2/22/2020 | Pending sale | $75,000$76/sqft |
Source: Beech Mountain Vacation Rental & Sales #218755 Report a problem | ||
| 10/19/2019 | Listed for sale | $75,000-20.6%$76/sqft |
Source: Beech Mountain Vacation Rental & Sales #218501 Report a problem | ||
| 4/26/2019 | Listing removed | $94,500$96/sqft |
Source: Linville Area Mountain Properties #210065 Report a problem | ||
| 3/15/2019 | Listed for sale | $94,500-0.4%$96/sqft |
Source: Linville Area Mountain Properties #210065 Report a problem | ||
| 12/18/2018 | Listing removed | $94,900$96/sqft |
Source: RE/MAX Impact Realty, LLC #893528 Report a problem | ||
| 7/3/2018 | Listed for sale | $94,900+43.8%$96/sqft |
Source: RE/MAX Impact Realty, LLC #893528 Report a problem | ||
| 11/22/2011 | Sold | $66,000$67/sqft |
Source: Public Record Report a problem | ||
Public tax history
| Year | Property taxes | Tax assessment |
|---|---|---|
| 2025 | $833 | $208,200 |
| 2024 | $833 | $208,200 |
| 2023 | $833 -63% | $208,200 |
| 2022 | $2,249 +172.8% | $208,200 +223.8% |
| 2021 | $824 | $64,300 |
| 2020 | $824 | $64,300 |
| 2019 | $824 | $64,300 |
| 2018 | $824 +133.1% | $64,300 +18.2% |
| 2017 | $354 +37.1% | $54,400 |
| 2016 | $258 | $54,400 |
| 2015 | $258 | $54,400 |
Find assessor info on the county website
Monthly payment
Est. payment
Payment breakdown
Explore the cost of this home by adjusting the details. Changes won't be saved.Climate risks
Neighborhood: 28604
Nearby schools
Schools provided by the listing agent
- Elementary: Banner Elk
- High: Avery County
Source: High Country AOR. This data may not be complete. We recommend contacting the local school district to confirm school assignments for this home.
- $175,0002 bd2 ba1k sqft301 Pinnacle Inn Rd UNIT 3121, Banner Elk, NC 28604Sold
- $165,0002 bd2 ba1k sqft301 Pinnacle Inn Rd #3217, Banner Elk, NC 28604Sold
- $213,0002 bd2 ba1k sqft301 Pinnacle Inn Rd UNIT 3320, Banner Elk, NC 28604Sold
- $--2 bd2 ba1k sqft3219 Pinnacle Inn #3219, Beech Mountain, NC 28604Off Market
Similar homes
- $205,0002 bd2 ba1k sqft301 Pinnacle Inn Road #2113, Beech Mountain, NC 28604For Sale
 MLS ID #263938, Rachel Bird. High Country AOR
 - $213,0002 bd2 ba972 sqft301 Pinnacle Inn Road #3124, Beech Mountain, NC 28604For Sale
 MLS ID #262890, Tim Holland. High Country AOR
 - $230,0002 bd2 ba984 sqft301 Pinnacle Inn Road #2116, Beech Mountain, NC 28604For Sale
 MLS ID #263774, Theresa DeMarco Gatewood. High Country AOR
 - $215,0002 bd2 ba746 sqft301 Pinnacle Inn Drive #4214, Beech Mountain, NC 28604For Sale
 MLS ID #256532, Karen Cleghorn. High Country AOR
