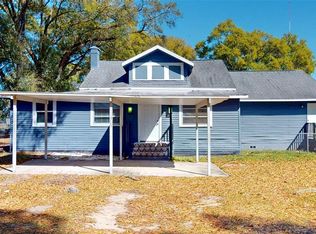
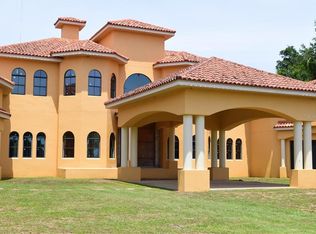
RARE OPPORTUNITY! Custom Mediterranean-Style Home on a Fully Fenced 1-Acre Lot with NO CDD and NO Deed Restrictions! This beautifully maintained 4-bedroom, 3-bath home and oversized 3-car garage offers the perfect combination of luxury, privacy, and country living. The property features an electric gate, is zoned for horses, and provides plenty of space for RV parking. Inside, you'll find a custom-built home with a barrel tile roof, polished marble flooring in the main living areas, high tray ceilings, new vinyl flooring installed in the Bedrooms(2019), and plantation shutters throughout. The open floor plan is ideal for entertaining. The gourmet kitchen boasts 42-inch maple cabinetry, granite countertops, stainless steel appliances, a walk-in pantry, abundant storage, and a center island with prep sink. The formal dining room and breakfast nook open to a spacious covered lanai with plenty of room to add a pool. The generous primary suite features a sitting area, walk-in closet, and private wet bar with refrigerator. The primary bath includes a jetted garden tub, large walk-in shower, dual vanities, and tile flooring. A whole-house water softener was installed in 2019. Conveniently located minutes from I-4 and I-75 and approximately 20 minutes from downtown Tampa. Bring your horses, RV, and lifestyle dreams—this unique property offers space, freedom, and convenience in one exceptional package!
For sale
$725,000
301 PRUETT ROAD, SEFFNER, FL 33584
4beds
2,619sqft
Single Family Residence
Built in 2010
1.01 Acres Lot
$701,700 Zestimate®
$277/sqft
$-- HOA
What's special
Custom mediterranean-style homeGranite countertopsZoned for horsesSpacious covered lanaiAbundant storageBreakfast nookGourmet kitchen
- 10 hours |
- 73 |
- 9 |
Zillow last checked:
Listing updated:
Listed by:
Haicui Yuan 407-435-0482,
JHY REALTY INVESTMENTS, LLC 407-435-0482
Source: Stellar MLS,MLS#: O6437247
Originating MLS: Orlando Regional

Facts & features
Interior
Bedrooms & bathrooms
- Bedrooms: 4
- Bathrooms: 3
- Full bathrooms: 3
Primary bedroom
- Features: Bath w Spa/Hydro Massage Tub, Ceiling Fan(s), Dual Sinks, Granite Counters, Wet Bar, Dual Closets
- Level: First
- Area: 489.11 Square Feet
- Dimensions: 17.4x28.11
Bedroom 2
- Features: Built-in Closet
- Level: First
- Area: 221 Square Feet
- Dimensions: 17x13
Bedroom 3
- Features: Built-in Closet
- Level: First
- Area: 154 Square Feet
- Dimensions: 14x11
Bedroom 4
- Features: Built-in Closet
- Level: First
- Area: 161.57 Square Feet
- Dimensions: 10.7x15.1
Dining room
- Level: First
- Area: 150.87 Square Feet
- Dimensions: 10.7x14.1
Kitchen
- Level: First
- Area: 189 Square Feet
- Dimensions: 14x13.5
Living room
- Features: Built-in Closet
- Level: First
- Area: 427.8 Square Feet
- Dimensions: 23x18.6
Heating
- Central
Cooling
- Central Air
Appliances
- Included: Dishwasher, Disposal, Microwave, Range, Range Hood, Refrigerator
- Laundry: Laundry Room
Features
- Ceiling Fan(s), Open Floorplan, Primary Bedroom Main Floor, Walk-In Closet(s)
- Flooring: Luxury Vinyl, Tile
- Doors: Sliding Doors
- Has fireplace: No
Interior area
- Total structure area: 3,873
- Total interior livable area: 2,619 sqft
Video & virtual tour
Property
Parking
- Total spaces: 3
- Parking features: Garage - Attached
- Attached garage spaces: 3
Features
- Levels: One
- Stories: 1
- Exterior features: Private Entrance, Private Yard
Lot
- Size: 1.01 Acres
- Dimensions: 208 x 212
Details
- Parcel number: U2628209C800000000001.0
- Zoning: AS-1
- Special conditions: None
Construction
Type & style
- Home type: SingleFamily
- Property subtype: Single Family Residence
Materials
- Block, Concrete
- Foundation: Slab
- Roof: Tile
Condition
- New construction: No
- Year built: 2010
Utilities & green energy
- Sewer: Private Sewer
- Water: Private
- Utilities for property: Public
Community & HOA
Community
- Pet fee: $0 monthly
- Subdivision: TRINITY OAKS
HOA
- Has HOA: No
Location
- Region: Seffner
Financial & listing details
- Price per square foot: $277/sqft
- Tax assessed value: $459,363
- Annual tax amount: $5,529
- Date on market: 8/27/2026
- Cumulative days on market: 1 day
- Listing terms: Cash,Conventional,FHA,VA Loan
- Ownership: Fee Simple
- Total actual rent: 0
- Road surface type: Concrete, Paved
Estimated market value
Zestimate®
$701,700
Estimated sales range
$667,000 - $737,000
Rent Zestimate®
$3,045/mo
Price history
| Date | Event | Price |
|---|---|---|
| 8/28/2026 | Listed for sale | $725,000+70.6%$277/sqft |
Source: | ||
| 7/5/2019 | Sold | $425,000-2.3%$162/sqft |
Source: Public Record Report a problem | ||
| 5/1/2019 | Listed for sale | $435,000$166/sqft |
Source: FRANK BURNS REALTY INC #T3140706 Report a problem | ||
| 3/9/2019 | Listing removed | $435,000$166/sqft |
Source: FRANK BURNS REALTY INC #T3140706 Report a problem | ||
| 2/22/2019 | Price change | $435,000-3.3%$166/sqft |
Source: FRANK BURNS REALTY INC #T3140706 Report a problem | ||
| 2/1/2019 | Listed for sale | $449,900$172/sqft |
Source: FRANK BURNS REALTY INC #T3140706 Report a problem | ||
| 2/1/2019 | Pending sale | $449,900$172/sqft |
Source: FRANK BURNS REALTY INC #T3140706 Report a problem | ||
| 1/8/2019 | Price change | $449,900-5.3%$172/sqft |
Source: FRANK BURNS REALTY INC #T3140706 Report a problem | ||
| 11/14/2018 | Listed for sale | $475,000+53.5%$181/sqft |
Source: FRANK BURNS REALTY INC #T3140706 Report a problem | ||
| 8/17/2010 | Sold | $309,500$118/sqft |
Source: Public Record Report a problem | ||
Public tax history
| Year | Property taxes | Tax assessment |
|---|---|---|
| 2025 | $5,530 +8.6% | $309,523 +2.9% |
| 2024 | $5,093 +3.6% | $300,800 +3% |
| 2023 | $4,914 +4.5% | $292,039 +3% |
| 2022 | $4,703 +1.1% | $283,533 +3% |
| 2021 | $4,649 +2.2% | $275,275 +1.4% |
| 2020 | $4,551 -12.2% | $271,474 +2.4% |
| 2019 | $5,181 | $265,023 -8% |
| 2018 | $5,181 -4.2% | $288,010 +16.7% |
| 2017 | $5,408 +10.6% | $246,765 -4% |
| 2016 | $4,891 -6.5% | $257,114 +10% |
| 2015 | $5,234 +15.6% | $233,740 +10% |
| 2014 | $4,527 | $212,491 +10% |
| 2013 | $4,527 +2.3% | $193,174 -6.6% |
| 2012 | $4,425 +5.7% | $206,899 +6.3% |
| 2011 | $4,186 +345.8% | $194,682 +542.5% |
| 2010 | $939 +20.9% | $30,300 -21.1% |
| 2009 | $777 -16% | $38,380 -15.6% |
| 2008 | $925 +1.3% | $45,450 |
| 2007 | $913 | $45,450 |
Find assessor info on the county website
Monthly payment
Est. payment
Payment breakdown
Explore the cost of this home by adjusting the details. Changes won't be saved.Climate risks
Neighborhood: 33584
Nearby schools
GreatSchools rating
- 6/10McDonald Elementary SchoolGrades: PK-5Distance: 0.2 mi
- 3/10Burnett Middle SchoolGrades: 6-8Distance: 1 mi
- 4/10Armwood High SchoolGrades: 9-12Distance: 1.4 mi
- $310,0003 bd3 ba2.1k sqft313 Pruett Rd, Seffner, FL 33584Sold
Save 
- $287,7002 bd2 ba1.4k sqft1910 Trinity Oaks Ln, Seffner, FL 33584Off Market
Save - $549,1004 bd3 ba-- sqft1904 Trinity Oaks Ln, Seffner, FL 33584Off Market
Save - $800,0005 bd5 ba8.1k sqft309 N Pruett Rd, Seffner, FL 33584Sold
Save 
- $800,0006 bd7 ba9.4k sqft309 Pruett Rd, Seffner, FL 33584Sold
Save - $525,3003 bd3 ba2.3k sqft1916 Trinity Oaks Ln, Seffner, FL 33584Off Market
Save - $310,0003 bd2 ba2.1k sqft313 W Pruett Rd, Seffner, FL 33584Sold
Save - $151,0002 bd1 ba1.3k sqft308 Pruett Rd, Seffner, FL 33584Off Market
Save
A local agent can set up tours, give advice and negotiate with sellers.