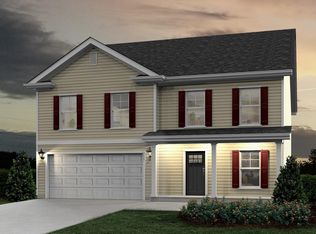
Brand-New Woodlands B Plan in Raglins Creek!Discover the Woodlands B floor plan in Raglins Creek, a beautiful new construction home offering 1924 Square feet, 4 spacious bedrooms, 2 full bathrooms, and situated on a generous 1.26-acre homesite. Enjoy the benefits of low Kershaw County taxes while living in a thoughtfully planned sidewalk community.Ideally located for an easy commute to Shaw Air Force Base, Fort Jackson, McEntire Joint National Guard Base, and McCrady Training Center, this home offers exceptional convenience for military personnel, families, and anyone seeking quick access to the Midlands.Families will appreciate the area's highly regarded schools, while everyone will enjoy the spacious lot, modern finishes, and the peace of mind that comes with owning an energy-efficient home. Built by Haven Homes, the area's only builder offering a 2-year extended warranty, this home provides exceptional quality, comfort, and added confidence in your investment. Disclaimer: CMLS has not reviewed and, therefore, does not endorse vendors who may appear in listings.
New construction
$342,441
301 Raglins Walk, Lugoff, SC 29078
4beds
1,924sqft
:
Get pre-qualified$2,133/mo
Single Family Residence
Built in 2026
1.26 Acres Lot
$-- Zestimate®
$178/sqft
$26/mo HOA
What's special
Energy-efficient homeModern finishesSpacious lotThoughtfully planned sidewalk community
- 1 day |
- 85 |
- 3 |
Zillow last checked:
Listing updated:
Listed by:
Jackie B Montgomery,
ERA Wilder Realty
Source: Consolidated MLS,MLS#: 639503
Facts & features
Interior
Bedrooms & bathrooms
- Bedrooms: 4
- Bathrooms: 2
- Full bathrooms: 2
- Main level bathrooms: 2
Primary bedroom
- Features: Double Vanity, Bath-Private, Walk-In Closet(s), Ceiling Fan(s), Separate Water Closet
- Level: Main
Bedroom 2
- Features: Double Vanity, Bath-Shared, Tub-Shower
- Level: Main
Bedroom 3
- Features: Double Vanity, Bath-Shared, Tub-Shower
- Level: Main
Bedroom 4
- Features: Double Vanity, Bath-Shared, Tub-Shower
- Level: Main
Great room
- Level: Main
Kitchen
- Features: Kitchen Island, Pantry, Granite Counters
- Level: Main
Heating
- Central, Electric, Heat Pump 1st Lvl
Cooling
- Central Air, Heat Pump 1st Lvl
Appliances
- Included: Free-Standing Range, Smooth Surface, Dishwasher, Disposal, Microwave Above Stove, Electric Water Heater
- Laundry: Utility Room, Main Level
Features
- Ceiling Fan(s)
- Flooring: Luxury Vinyl, Carpet
- Windows: Thermopane
- Has basement: No
- Attic: Attic Access
- Has fireplace: No
Interior area
- Total structure area: 1,924
- Total interior livable area: 1,924 sqft
Property
Parking
- Total spaces: 2
- Parking features: Garage Door Opener
- Attached garage spaces: 2
Features
- Levels: Tri-Level
Lot
- Size: 1.26 Acres
- Features: Sprinkler
Details
- Parcel number: 3870000018SLG
Construction
Type & style
- Home type: SingleFamily
- Property subtype: Single Family Residence
Materials
- Stone, Vinyl
- Foundation: Slab
Condition
- New Construction
- New construction: Yes
- Year built: 2026
Details
- Warranty included: Yes
Utilities & green energy
- Sewer: Septic Tank
- Water: Well
- Utilities for property: Cable Available
Community & HOA
Community
- Features: Sidewalks
- Subdivision: RAGLINS CREEK
HOA
- Has HOA: Yes
- Services included: Green Areas
- HOA fee: $315 annually
Location
- Region: Lugoff
Financial & listing details
- Price per square foot: $178/sqft
- Date on market: 7/27/2026
- Listing agreement: Exclusive Right To Sell
- Road surface type: Paved
Estimated market value
Not available
Estimated sales range
Not available
Not available
Price history
| Date | Event | Price |
|---|---|---|
| 7/27/2026 | Listed for sale | $342,441$178/sqft |
Source:  Consolidated MLS #639503 Report a problem Consolidated MLS #639503 Report a problem | ||
Public tax history
Tax history is unavailable.
Monthly payment
Est. payment
Payment breakdown
Explore the cost of this home by adjusting the details. Changes won't be saved.Climate risks
Neighborhood: 29078
Nearby schools
GreatSchools rating
- 4/10Doby's Mill Elementary SchoolGrades: PK-5Distance: 5.1 mi
- 4/10Leslie M. Stover Middle SchoolGrades: 6-8Distance: 9.1 mi
- 5/10Lugoff-Elgin High SchoolGrades: 9-12Distance: 9.2 mi
Schools provided by the listing agent
- Elementary: Dobys Mill
- Middle: Leslie M Stover
- High: Lugoff-Elgin
- District: Kershaw County
Source: Consolidated MLS. This data may not be complete. We recommend contacting the local school district to confirm school assignments for this home.
- $279,9995 bd3 ba2.2k sqft274 Raglins Way, Lugoff, SC 29078Sold
- $384,1925 bd7 ba2.8k sqft321 Raglins Way, Lugoff, SC 29078Pending
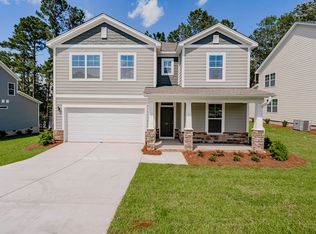
- $358,1644 bd3 ba2k sqft342 Raglins Way, Lugoff, SC 29078New Construction

- $369,3785 bd3 ba2.4k sqft231 Raglins Way, Lugoff, SC 29078Sold
- $286,9004 bd3 ba1.9k sqft260 Raglins Way, Lugoff, SC 29078Off Market
- $313,8703 bd3 ba1.7k sqft221 Raglins Way, Lugoff, SC 29078New Construction
- $321,7003 bd2 ba1.8k sqft167 Four Oaks Dr LOT 51, Lugoff, SC 29078Off Market
- $301,2005 bd3 ba2.2k sqft240 Raglins Way, Lugoff, SC 29078Off Market
A local agent can set up tours, give advice and negotiate with sellers.
Similar homes
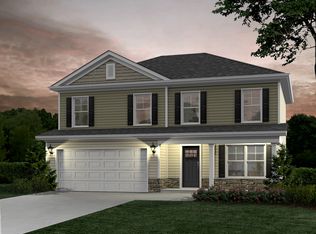
- from $331,9004 bd3 ba2k sqftMoultrie II Plan, Raglins Creek, Lugoff, SC 29078New Construction
 Haven Homes
 - $358,1644 bd3 ba2k sqft342 Raglins Way, Lugoff, SC 29078New ConstructionMLS ID #636595, Jackie B Montgomery. Consolidated MLS
- $313,8703 bd3 ba1.7k sqft221 Raglins Way, Lugoff, SC 29078New Construction
 MLS ID #639110, Jackie B Montgomery. Consolidated MLS
 - $358,7144 bd3 ba2k sqft210 Wild Orchard Ln, Lugoff, SC 29078New Construction
 MLS ID #636594, Jackie B Montgomery. Consolidated MLS
 - from $329,4004 bd2 ba1.9k sqftWoodlands Plan, Raglins Creek, Lugoff, SC 29078New ConstructionHaven Homes
- from $364,9005 bd4 ba2.8k sqftMurray Plan, Raglins Creek, Lugoff, SC 29078New ConstructionHaven Homes
- $179,0003 bd2 ba2k sqft1927 Highway 1 S, Lugoff, SC 29078For Sale By Owner
- from $338,9004 bd3 ba2.2k sqftCongaree ll Plan, Raglins Creek, Lugoff, SC 29078New ConstructionHaven Homes
- from $347,9004 bd3 ba2.4k sqftHartwell l Plan, Raglins Creek, Lugoff, SC 29078New ConstructionHaven Homes
- $300,0003 bd2 ba1.4k sqft1677 Green Hill Rd, Lugoff, SC 29078For SaleMLS ID #637861, Michael D Scott Jr. Consolidated MLS
- from $328,4003 bd2 ba1.8k sqftBrookshire Plan, Raglins Creek, Lugoff, SC 29078New ConstructionHaven Homes
- from $307,9003 bd2 ba1.5k sqftElloree Plan, Raglins Creek, Lugoff, SC 29078New ConstructionHaven Homes
- from $306,4003 bd3 ba1.7k sqftMonroe ll Plan, Raglins Creek, Lugoff, SC 29078New ConstructionHaven Homes
- $333,0004 bd2 ba1.9k sqft243 Haigs Crk N, Elgin, SC 29045For SaleMLS ID #638057, Thomas Shoupe. Consolidated MLS
- from $293,9003 bd2 ba1.4k sqftLancaster Plan, Raglins Creek, Lugoff, SC 29078New ConstructionHaven Homes
- $315,0004 bd3 ba2.6k sqft258 Carrington Dr, Lugoff, SC 29078For SaleMLS ID #638554, Shelley Woody. Consolidated MLS
- $307,5004 bd2 ba1.8k sqft257 Carrington Dr, Lugoff, SC 29078For SaleMLS ID #637548, William Glover. Consolidated MLS
- $340,0004 bd4 ba2.6k sqft6027 Edgemont Ct, Elgin, SC 29045New ConstructionMLS ID #639468, Lorraine Weber. Consolidated MLS
- $247,9003 bd2 ba1.3k sqft134 Charm Hill Rd, Lugoff, SC 29078For SaleMLS ID #636786, Rebecca Greenway. Consolidated MLS
- $335,0004 bd3 ba2.6k sqft108 Woodmere Dr, Lugoff, SC 29078For SaleMLS ID #634441, Cameron Flemming. Consolidated MLS
