This renovated single-family townhouse-style home offers 3 bedrooms, 1.5 baths, and 1,324 sq ft of comfortable living in the Village of Maybrook. Recent upgrades include a new roof, vinyl flooring, and recessed lighting throughout. The brand-new kitchen features ceramic tile flooring, granite countertops, new cabinets, and new appliances.
The main floor plan offers a bright living/dining area, an updated kitchen, and a renovated half-bathroom with laundry hookup. The second floor includes a spacious primary bedroom with a walk-in closet, two additional well-sized bedrooms, and a fully renovated bathroom.
Move-in ready with modern finishes and thoughtful updates throughout.
Pending
$315,000
301 Rakov Road, Maybrook, NY 12543
3beds
1,324sqft
Single Family Residence, Residential
Built in 1984
3,680 Square Feet Lot
$-- Zestimate®
$238/sqft
$-- HOA
What's special
- 26 days
- 908
- 95
Likely to sell faster than
Zillow last checked:
Listing updated:
Listed by:
RE/MAX Benchmark Realty Group 845-565-0004,
Edwin G. Molina 845-401-6036
Source: OneKey® MLS as distributed by MLS GRID,MLS#: 1062011
Facts & features
Interior
Bedrooms & bathrooms
- Bedrooms: 3
- Bathrooms: 2
- Full bathrooms: 1
- 1/2 bathrooms: 1
Bedroom 1
- Description: Vinyl floors, bright lighting, freshly painted, walking closet.
- Level: Second
Bedroom 2
- Description: Vinyl floors, bright lighting, freshly painted
- Level: Second
Bedroom 3
- Description: Vinyl floors, bright lighting, freshly painted
- Level: Second
Bathroom 2
- Description: Renovated full bathroom with ceramic tile, a brand-new tub and sink
- Level: Second
Kitchen
- Description: Ceramic flooring, new cabinets, new appliances, granite countertops.
- Level: First
Lavatory
- Description: Half-bathroom featuring ceramic floors, a brand-new toilet and sink, plus a convenient washer and dryer hookup
- Level: First
Living room
- Description: Vinyl floors, bright lighting, freshly painted.
- Level: First
Heating
- Baseboard, Natural Gas
Cooling
- None
Appliances
- Included: Microwave, Oven, Range, Refrigerator
- Laundry: Washer/Dryer Hookup, In Bathroom
Features
- Granite Counters, Recessed Lighting
- Flooring: Vinyl
- Attic: Scuttle
- Has fireplace: No
Interior area
- Total structure area: 1,324
- Total interior livable area: 1,324 sqft
Video & virtual tour
Property
Parking
- Parking features: Driveway
- Has uncovered spaces: Yes
Features
- Levels: Two
- Patio & porch: Deck
- Fencing: Back Yard,Fenced
Lot
- Size: 3,680 Square Feet
Details
- Additional structures: Shed(s)
- Parcel number: 3342011020000002025.0000000
- Special conditions: None
Construction
Type & style
- Home type: SingleFamily
- Property subtype: Single Family Residence, Residential
- Attached to another structure: Yes
Materials
- Frame
Condition
- Actual
- Year built: 1984
- Major remodel year: 2026
Utilities & green energy
- Sewer: Public Sewer
- Water: Public
- Utilities for property: Electricity Available, Natural Gas Available, Sewer Connected, Trash Collection Private, Water Connected
Community & HOA
HOA
- Has HOA: No
Location
- Region: Maybrook
Financial & listing details
- Price per square foot: $238/sqft
- Tax assessed value: $84,300
- Annual tax amount: $6,107
- Date on market: 10/16/2026
- Cumulative days on market: 25 days
- Listing agreement: Exclusive Right To Sell
- Electric utility on property: Yes
Estimated market value
Not available
Estimated sales range
Not available
Not available
Price history
| Date | Event | Price |
|---|---|---|
| 10/29/2026 | Pending sale | $315,000$238/sqft |
Source:  OneKey® MLS as distributed by MLS GRID #1062011 Report a problem | ||
| 10/16/2026 | Listed for sale | $315,000+56.7%$238/sqft |
Source: OneKey® MLS as distributed by MLS GRID #1062011 Report a problem | ||
| 8/14/2026 | Sold | $201,000+101.2%$152/sqft |
Source: Public Record Report a problem | ||
| 8/28/2002 | Sold | $99,900$75/sqft |
Source: Public Record Report a problem | ||
Public tax history
| Year | Property taxes | Tax assessment |
|---|---|---|
| 2025 | -- | $84,300 |
| 2024 | -- | $84,300 |
| 2023 | -- | $84,300 |
| 2022 | -- | $84,300 |
| 2021 | -- | $84,300 |
| 2020 | -- | $84,300 |
| 2019 | -- | $84,300 |
| 2018 | -- | $84,300 |
| 2017 | $1,976 | $84,300 |
| 2016 | -- | $84,300 |
| 2015 | -- | $84,300 |
| 2014 | -- | $84,300 |
| 2013 | -- | $84,300 |
| 2012 | -- | $84,300 |
| 2011 | -- | $84,300 |
| 2010 | -- | $84,300 |
| 2009 | -- | $84,300 |
| 2007 | -- | $84,300 |
| 2006 | -- | $84,300 |
| 2005 | -- | $84,300 |
| 2004 | -- | $84,300 |
| 2002 | -- | $84,300 +37.7% |
| 2001 | -- | $61,200 |
| 2000 | -- | $61,200 |
Find assessor info on the county website
Monthly payment
Climate risks
Neighborhood: 12543
Nearby schools
Schools provided by the listing agent
- Elementary: Berea Elementary School
- Middle: Valley Central Middle School
- High: Valley Central High School
Source: OneKey® MLS as distributed by MLS GRID. This data may not be complete. We recommend contacting the local school district to confirm school assignments for this home.
Similar homes
- $300,0003 bd2 ba1.4k sqft220 Country Club Drive, Maybrook, NY 12543For Sale
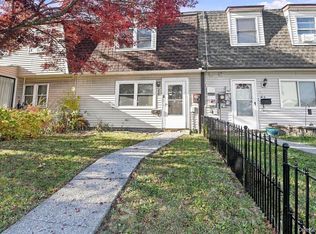
 MLS ID #1071026, Omar Harper, Listing by: Epique Realty. OneKey® MLS as distributed by MLS GRID
- $349,0002 bd2 ba1k sqft34 Revere Circle, Washingtonville, NY 10992For Sale
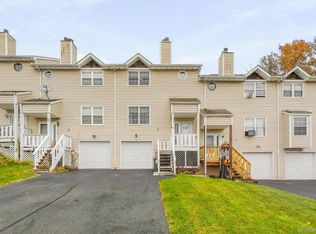 MLS ID #1071390, Carollynn Walsh, Listing by: eXp Realty. OneKey® MLS as distributed by MLS GRID
- $324,0003 bd1 ba1.2k sqft2031 State Route 17K, Montgomery, NY 12549For Sale
 MLS ID #1057815, Nicholas Carbone, Listing by: HomeSmart Homes & Estates. OneKey® MLS as distributed by MLS GRID
- $299,9993 bd1 ba1k sqft14 School Street, Chester, NY 10918For Sale
 MLS ID #1069090, Gina Dudgeon, Listing by: Howard Hanna Rand Realty. OneKey® MLS as distributed by MLS GRID
- $359,0003 bd3 ba1.9k sqft47 S Montgomery Street, Walden, NY 12586For SaleMLS ID #1050098, Wendy Lupinski-Beck, Listing by: Krumpfer Realty Group, LLC. OneKey® MLS as distributed by MLS GRID
- $355,0003 bd1 ba1.2k sqft514 upper Avenue, Newburgh, NY 12550For SaleMLS ID #1064533, Aida Rodriguez, Listing by: HomeSmart Homes & Estates. OneKey® MLS as distributed by MLS GRID
- $299,9003 bd2 ba1.1k sqft17 Underhill Trail, Monroe, NY 10950For SaleMLS ID #1033115, Moche Halpern, Listing by: Blooming Realty. OneKey® MLS as distributed by MLS GRID
- $295,0002 bd2 ba1.2k sqft33 Aldo Court, Monroe, NY 10950For SaleMLS ID #1065332, Carole E. Rogers, Listing by: Howard Hanna Rand Realty. OneKey® MLS as distributed by MLS GRID
- $299,9002 bd2 ba1.1k sqft25 Pierces Road #29, Newburgh, NY 12550For SaleMLS ID #1068697, Alan H Scheiner, Listing by: A.B.S. Realty Corp. OneKey® MLS as distributed by MLS GRID
- $454,9003 bd1 ba1.8k sqft49 Bailey Road, Montgomery, NY 12549For SaleMLS ID #1040825, Richard Baxter, Listing by: Keller Williams Realty. OneKey® MLS as distributed by MLS GRID
- $330,0003 bd2 ba1.2k sqft18 Paradise Trail, Monroe, NY 10950For SaleMLS ID #1027952, Richard J Wawrynek, Listing by: Howard Hanna Rand Realty. OneKey® MLS as distributed by MLS GRID
- $359,9002 bd2 ba1k sqft15 Countryman Lane, Wallkill, NY 12589For SaleMLS ID #1055029, Courtney Popowick, Listing by: Rita Levine Real Estate. OneKey® MLS as distributed by MLS GRID
- $349,9992 bd1 ba868 sqft161 Quaker Street, Wallkill, NY 12589For SaleMLS ID #1064199, Chativa Bowen, Listing by: Keller Williams Realty. OneKey® MLS as distributed by MLS GRID
- $329,0003 bd2 ba1.9k sqft2 Echo Trail, Monroe, NY 10950For SaleMLS ID #1017854, Avigder Samet, Listing by: Avion. OneKey® MLS as distributed by MLS GRID
- $360,0003 bd3 ba1.6k sqft8 Silo Lane, Middletown, NY 10940For SaleMLS ID #1065141, Patricia M Sassi, Listing by: RE/MAX Benchmark Realty Group. OneKey® MLS as distributed by MLS GRID
- $435,0004 bd2 ba1.7k sqft102 Capital Drive, Washingtonville, NY 10992For SaleMLS ID #1069088, Yidel Rosenberg, Listing by: MS Realty Group USA, Inc. OneKey® MLS as distributed by MLS GRID
- $299,0002 bd2 ba1.1k sqft15 N Aspen Road, Middletown, NY 10940For SaleMLS ID #1058387, Carmela Lopez Borrazas, Listing by: Serhant LLC. OneKey® MLS as distributed by MLS GRID
- $399,9993 bd2 ba1.5k sqft66 Whitetail Run, Chester, NY 10918For SaleMLS ID #1033721, Soleil Jackman, Listing by: Howard Hanna Rand Realty. OneKey® MLS as distributed by MLS GRID
- $299,9002 bd2 ba1k sqft308 Magnolia Court, Highland Mills, NY 10930For SaleMLS ID #1057334, Devon King, Listing by: HomeSmart Homes & Estates. OneKey® MLS as distributed by MLS GRID
- $334,9002 bd2 ba1.5k sqft32 Nightingale Trail W, Wurtsboro, NY 12790For SaleMLS ID #1047643, Virginia Corbett, Listing by: eXp Realty. OneKey® MLS as distributed by MLS GRID
