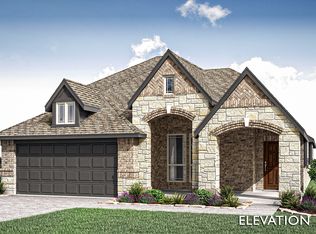
New home built by Astoria Homes. This home has a 3 car garage with insulated garage doors and openers. Large open floor plan. Loads of upgrades. Real hand scraped oak hardwood floors in the entry, kitchen, café and family room. Not that clippity clop stuff others use and call wood or luxury vinyl. No such thing as luxury plastic. Painted pure white maple cabinets with upgraded 3cm granite counter in both the kit & bathrooms. Wash Happy couples shower in primary bathroom. Full stone fireplace, brick exterior all the way around the home, full gutters, 5.25in baseboards and much more. Please come touch everything in our finished homes. Then go shop us and touch their stuff and we’ll see you again.
New construction
$386,944
301 Reliance Rd, Godley, TX 76044
3beds
2,078sqft
Single Family Residence
Built in 2027
7,143 Square Feet Lot
$-- Zestimate®
$186/sqft
$29/mo HOA
What's special
Full stone fireplaceLarge open floor planFull gutters
- 2 days
- 52
- 6
Zillow last checked:
Listing updated:
Listed by:
Kyle Skaar 0576597 214-677-5218,
Ultima Real Estate 972-980-9393
Source: NTREIS,MLS#: 21431910
Facts & features
Interior
Bedrooms & bathrooms
- Bedrooms: 3
- Bathrooms: 2
- Full bathrooms: 2
Primary bedroom
- Features: Ceiling Fan(s)
- Level: First
- Dimensions: 19 x 15
Bedroom
- Level: First
- Dimensions: 14 x 12
Bedroom
- Level: First
- Dimensions: 11 x 11
Living room
- Features: Ceiling Fan(s), Fireplace
- Level: First
- Dimensions: 35 x 17
Office
- Features: Ceiling Fan(s)
- Level: First
- Dimensions: 13 x 12
Appliances
- Included: Dishwasher, Disposal, Gas Range, Microwave
Features
- Eat-in Kitchen, Granite Counters, High Speed Internet, Kitchen Island
- Has basement: No
- Number of fireplaces: 1
- Fireplace features: Stone, Wood Burning
Interior area
- Total interior livable area: 2,078 sqft
Video & virtual tour
Property
Parking
- Total spaces: 3
- Parking features: Driveway, Garage, Garage Door Opener
- Attached garage spaces: 3
Features
- Levels: One
- Stories: 1
- Pool features: None
Lot
- Size: 7,143 Square Feet
Details
- Parcel number: 126392020422
Construction
Type & style
- Home type: SingleFamily
- Architectural style: Traditional,Detached
- Property subtype: Single Family Residence
Condition
- Under Construction
- New construction: Yes
- Year built: 2027
Utilities & green energy
- Sewer: Public Sewer
- Water: Public
- Utilities for property: Sewer Available, Water Available
Community & HOA
Community
- Features: Curbs
- Subdivision: Stillwater Lake Estates Ph 2
HOA
- Has HOA: Yes
- Services included: Association Management
- HOA fee: $350 annually
- HOA name: Neighborhood Management
- HOA phone: 972-359-1548
Location
- Region: Godley
Financial & listing details
- Price per square foot: $186/sqft
- Tax assessed value: $50,000
- Annual tax amount: $1,240
- Date on market: 11/9/2026
Estimated market value
Not available
Estimated sales range
Not available
Not available
Price history
| Date | Event | Price |
|---|---|---|
| 11/9/2026 | Listed for sale | $386,944$186/sqft |
Source: NTREIS #21431910 Report a problem | ||
Public tax history
| Year | Property taxes | Tax assessment |
|---|---|---|
| 2025 | $1,240 +9.7% | $50,000 |
| 2024 | $1,131 | $50,000 |
Find assessor info on the county website
Monthly payment
Est. payment
Payment breakdown
Explore the cost of this home by adjusting the details. Changes won't be saved.Climate risks
Neighborhood: 76044
Nearby schools
Schools provided by the listing agent
- Elementary: Godley
- Middle: Godley
- High: Godley
- District: Godley ISD
Source: NTREIS. This data may not be complete. We recommend contacting the local school district to confirm school assignments for this home.
Similar homes
- $361,9993 bd2 ba2.2k sqft208 Comfort Dr, Godley, TX 76044New Construction
 NTREIS
- $360,0004 bd3 ba3.1k sqft1137 Country Glen Dr, Godley, TX 76044For Sale
 MLS ID #21433862, Sam Hays. NTREIS
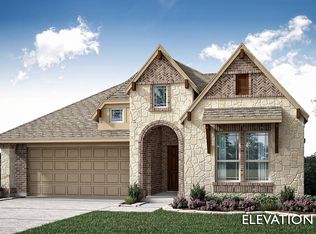
- $395,0004 bd3 ba2.3k sqft1025 Hickory Chase Dr, Godley, TX 76044New Construction
 NTREIS
- $400,0004 bd3 ba2.1k sqft1033 Hickory Chase Dr, Godley, TX 76044New Construction
 NTREIS
