Skip main navigation
Closed
  • $275,000

    301 Ridge Rd, Ontario, NY 14519

    3beds
    1,170sqft
    Single Family Residence
    Built in 1969
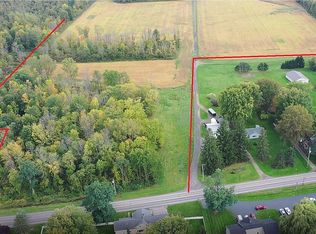
    0.46 Acres Lot
    $275,100 Zestimate®
    $235/sqft
    $2,079 Estimated rent

    Home value

    $275,100

    $261,000 - $289,000

    $2,079/mo

    Zestimate® history
    Loading
    Loading...

    Owner options

    List your home for rent

    $2,079/mo

    Rent Zestimate®

    Find your next renter with Zillow Rental Manager. Plus, with online applications, you can quickly screen prospective tenants – for free.

    Learn more

    $2,079/mo

    Rent Zestimate®

    Refinance and save

    $2,065/mo

    Est. payment

    Refinancing to a lower rate could help reduce your monthly payments and save thousands over the life of the loan.

    See today's rates

    $2,065/mo

    Est. payment

    Explore your selling options

    Work with a Zillow partner agent

    Leverage their expertise and Zillow's premium Showcase listings to get your home seen by more buyers.

    Get started

    List with your own agent

    Get your home in front of millions of buyers by listing it on Zillow.

    Learn how to do it

    Sell it yourself

    Take full control of how buyers see your home on Zillow by listing For Sale by Owner (FSBO).

    List your home

    What's special

    First floor laundryEat in dining areaCharming new front porch
    Welcome home to this meticulously maintained Cape Cod in Ontario, located in the highly desirable Wayne Central School District! You're greeted by the charming new front porch, installed in 2025, offering the perfect spot to relax and enjoy your morning coffee! Step inside to a warm and inviting first floor featuring a spacious living room that flows seamlessly into the gorgeous kitchen completely remodeled in 2018 with solid surface concrete & epoxy countertops, beautiful Niagara solid cherry cabinetry, and an eat in dining area. From the kitchen, step out onto the Trex deck (2019) overlooking the backyard. Large enough to accommodate a grill, a table for six, and more, the perfect space for outdoor dining and entertaining! The first floor also offers a convenient bedroom, first floor laundry, and a half bath that was previously a full bathroom. With the plumbing connections still in place, the next owner could easily convert it back to a full bath, creating the opportunity for true first floor living! Upstairs you'll find two additional bedrooms and an expansive full bathroom featuring a walk in shower, offering plenty of space and comfort! The possibilities continue in the full walkout basement, which opens directly onto a beautiful patio (2020) overlooking the backyard. Whether you envision a family room, playroom, home office, additional bedrooms, or a recreation space, this lower level provides endless potential to make it your own! The spacious fully fenced in backyard extends well beyond the fenced area, offering even more room to enjoy! Additional updates include, a high efficiency furnace (2019) and a driveway completely redone in 2024, providing added peace of mind for years to come! This move in ready home has been lovingly cared for and is ready for its next owner! Schedule your showing today and come see for yourself everything this wonderful home has to offer! Showings begin Thursday 6/11/26 at 8am. Delayed negotiation until Tuesday, 6/16/26 @ 5pm!

    Zillow last checked:

    Listing updated:

    Listed by:

    Paul Casanzio 585-260-9483,

    Keller Williams Realty Greater Rochester

    Bought with:

    Darlene Maimone, 10401282061

    Howard Hanna

    Source: NYSAMLSs,MLS#: R1688724MLS LogoOriginating MLS: Rochester

    Facts & features

    Interior

    Bedrooms & bathrooms
    • Bedrooms: 3
    • Bathrooms: 2
    • Full bathrooms: 1
    • 1/2 bathrooms: 1
    • Main level bathrooms: 1
    • Main level bedrooms: 1
    Heating
    • Gas, Forced Air
    Cooling
    • Central Air
    Appliances
    • Included: Dryer, Dishwasher, Electric Cooktop, Electric Oven, Electric Range, Gas Water Heater, Microwave, Refrigerator, Washer
    • Laundry: Main Level
    Features
    • Bathroom Rough-In, Eat-in Kitchen, Solid Surface Counters, Bedroom on Main Level, Programmable Thermostat
    • Flooring: Carpet, Tile, Varies
    • Basement: Full,Walk-Out Access
    • Has fireplace: No
    Interior area
    • Total structure area: 1,170
    • Total interior livable area: 1,170 sqft

    Property

    Parking
    • Total spaces: 1
    • Parking features: Attached, Garage, Garage Door Opener
    • Attached garage spaces: 1
    Features
    • Levels: Two
    • Stories: 2
    • Patio & porch: Deck, Open, Patio, Porch
    • Exterior features: Blacktop Driveway, Deck, Fully Fenced, Patio
    • Fencing: Full
    Lot
    • Size: 0.46 Acres
    • Dimensions: 101 x 189
    • Features: Rectangular, Rectangular Lot, Rural Lot
    Details
    • Additional structures: Shed(s), Storage
    • Parcel number: 54340006111700092115800000
    • Special conditions: Standard

    Construction

    Type & style
    • Home type: SingleFamily
    • Architectural style: Cape Cod,Two Story
    • Property subtype: Single Family Residence
    Materials
    • Vinyl Siding, Copper Plumbing
    • Foundation: Block
    • Roof: Asphalt
    Condition
    • Resale
    • Year built: 1969

    Utilities & green energy

    • Electric: Circuit Breakers
    • Sewer: Septic Tank
    • Water: Connected, Public
    • Utilities for property: Electricity Connected, High Speed Internet Available, Water Connected

    Community & HOA

    Location
    • Region: Ontario

    Financial & listing details

    • Price per square foot: $235/sqft
    • Tax assessed value: $149,000
    • Annual tax amount: $4,546
    • Date on market: 6/9/2026
    • Cumulative days on market: 8 days
    • Listing terms: Cash,Conventional,FHA,USDA Loan,VA Loan

    Price history

    DateEventPrice
    7/31/2026Sold$275,000+38.2%$235/sqft
    Source: NYSAMLSs #R1688724 Report a problem
    6/18/2026Pending sale$199,000$170/sqft
    Source: NYSAMLSs #R1688724 Report a problem
    6/9/2026Listed for sale$199,000+314.6%$170/sqft
    Source: NYSAMLSs #R1688724 Report a problem
    2/2/2022Sold$48,000-42.1%$41/sqft
    Source: Public Record Report a problem
    4/28/2017Listing removed$82,900-0.1%$71/sqft
    Source: Hunt Real Estate ERA #R313896 Report a problem
    4/18/2017Sold$83,000$71/sqft
    Source: NYSAMLSs #R313896 Report a problem
    1/12/2017Sold$83,000+0.1%$71/sqft
    Source: Public Record Report a problem
    9/11/2016Price change$82,900-7.8%$71/sqft
    Source: Hunt Real Estate ERA #R313896 Report a problem
    8/18/2016Price change$89,900-10%$77/sqft
    Source: Hunt Real Estate ERA #R313896 Report a problem
    7/22/2016Listed for sale$99,900-8.3%$85/sqft
    Source: Hunt Real Estate ERA #R313896 Report a problem
    4/1/2008Sold$109,000$93/sqft
    Source: Public Record Report a problem

    Public tax history

    YearProperty taxesTax assessment
    2025-- $149,000
    2024-- $149,000
    2023-- $149,000
    2022-- $149,000
    2021-- $149,000 +27.9%
    2020-- $116,500 +5.1%
    2019-- $110,800
    2018-- $110,800
    2017$3,746 $110,800
    2016-- $110,800
    2015-- $110,800
    2014-- $110,800
    2013-- $110,800
    2012-- $110,800
    2011-- $110,800
    2010-- $110,800 +1.7%
    2009-- $109,000 +27.3%
    2008-- $85,600
    2007-- $85,600 +17.4%
    2006-- $72,900
    2005-- $72,900
    2004-- $72,900 +2%
    2003-- $71,500
    2002-- $71,500
    2001-- $71,500
    2000-- $71,500
    Find assessor info on the county website

    Neighborhood: 14519

    Nearby schools

    GreatSchools rating
    Schools provided by the listing agent
    • District: Wayne

    Source: NYSAMLSs. This data may not be complete. We recommend contacting the local school district to confirm school assignments for this home.

    Sell for more on Zillow
    Get a Zillow Showcase℠ listing at no additional cost and you could sell for .
    $275,100
    2% more
    +$5,502
    With Zillow Showcase(estimated)
    $280,602