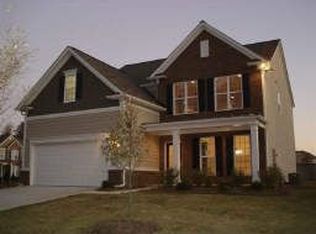
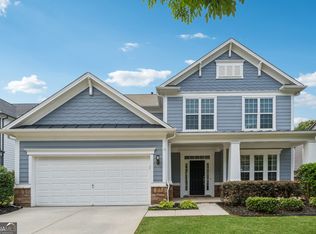
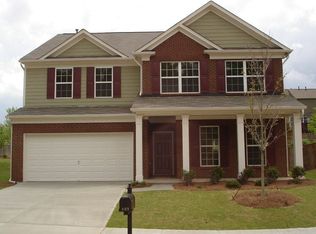
Spacious & Upgraded Home in Sought-After Harmony on the Lakes! Welcome to this stunning home in the highly desirable Harmony on the Lakes community, offering an unbeatable lifestyle with multiple pools, playgrounds, parks, tennis & pickleball courts, and moreCoall within a top-rated school district! Inside, the open floor plan is perfect for both entertaining and everyday living. The upgraded kitchen features extra-tall cabinets, ample counter space, and a breakfast bar, flowing seamlessly into the spacious eat-in area and formal dining room. A cozy family room with a fireplace makes for the perfect gathering space. Guests will love the main floor bedroom and full bath, offering privacy and convenience. Upstairs, the huge master suite boasts an ensuite bath with plenty of storage. The secondary bedrooms are generously sized, and the versatile loft with a deep storage closet is ideal for a game room, media room, or second family space. Step outside to one of the largest fenced backyards in the communityCoa rare find! Enjoy morning coffee on the expansive patio while watching the kids play in the flat & private backyard. This home truly has it allCodonCOt miss your chance to live in one of the most sought-after communities! Schedule your showing today!
Closed
Zillow last checked:
Listing updated:
Bought with:
Victoria Farbridge-Currie, 434085
Redfin Corporation
Source: GAMLS,MLS#: 10460601
Price history
| Date | Event | Price |
|---|---|---|
| 6/6/2025 | Sold | $500,000-2%$200/sqft |
Source:  GAMLS #10460601 Report a problem GAMLS #10460601 Report a problem | ||
| 4/27/2025 | Pending sale | $510,000$204/sqft |
Source:  FMLS GA #7525596 Report a problem FMLS GA #7525596 Report a problem | ||
| 4/9/2025 | Price change | $510,000-1%$204/sqft |
Source: FMLS GA #7525596 Report a problem | ||
| 3/21/2025 | Price change | $515,000-2.8%$206/sqft |
Source: FMLS GA #7525596 Report a problem | ||
| 2/27/2025 | Price change | $530,000-1.9%$212/sqft |
Source: FMLS GA #7525596 Report a problem | ||
| 2/16/2025 | Listed for sale | $540,000+108.5%$216/sqft |
Source: FMLS GA #7525596 Report a problem | ||
| 9/8/2017 | Sold | $259,000-0.4%$104/sqft |
Source:  FMLS GA #5857547 Report a problem FMLS GA #5857547 Report a problem | ||
| 8/2/2017 | Pending sale | $260,000$104/sqft |
Source: MAXIMUM ONE REALTY GREATER ATL #5857547 Report a problem | ||
| 7/10/2017 | Price change | $260,000-2.8%$104/sqft |
Source: MAXIMUM ONE REALTY GREATER ATL #5857547 Report a problem | ||
| 6/23/2017 | Price change | $267,500-2.7%$107/sqft |
Source: MAXIMUM ONE REALTY GREATER ATL #5857547 Report a problem | ||
| 6/13/2017 | Price change | $275,000-3.5%$110/sqft |
Source: MAXIMUM ONE REALTY GREATER ATL #5857547 Report a problem | ||
| 6/1/2017 | Listed for sale | $285,000+42.6%$114/sqft |
Source: MAXIMUM ONE REALTY GREATER ATL #5857547 Report a problem | ||
| 6/14/2016 | Listing removed | $1,900+12.1%$1/sqft |
Source: Maximum One Realty Report a problem | ||
| 11/29/2014 | Listing removed | $1,695$1/sqft |
Source: Maximum One Realty Report a problem | ||
| 10/30/2014 | Listed for rent | $1,695+2.7%$1/sqft |
Source: Maximum One Realty Report a problem | ||
| 1/11/2014 | Listing removed | $1,650$1/sqft |
Source: Visual Tour #5146046 Report a problem | ||
| 7/30/2013 | Listed for rent | $1,650$1/sqft |
Source: Visual Tour #5146046 Report a problem | ||
| 6/27/2013 | Listing removed | $1,650$1/sqft |
Source: Maximum One Realty Report a problem | ||
| 5/12/2013 | Listed for rent | $1,650$1/sqft |
Source: Maximum One Realty #5146046 Report a problem | ||
| 12/15/2010 | Sold | $199,900$80/sqft |
Source: Agent Provided Report a problem | ||
Get a cash offer in 3 minutes
Find out how much your home could sell for in as little as 3 minutes with a no-obligation cash offer.
Estimated market value
$497,900
