Room For Everyone: With five bedrooms and two bathrooms, there is plenty of space to stretch out and make it your own. Located in the heart of Franklin Square, with quick access to Long Island's best spots, it is positioned on an oversized lot with a large, private rear yard that's ready for your enjoyment. Don't miss this home; it's a beauty!
For sale
$975,000
301 Rintin Street, Franklin Square, NY 11010
5beds
1,866sqft
Single Family Residence, Residential
Built in 1951
6,860 Square Feet Lot
$-- Zestimate®
$523/sqft
$-- HOA
What's special
- 9 days
- 1,294
- 81
Likely to sell faster than
Zillow last checked:
Listing updated:
Listed by:
Coldwell Banker American Homes 516-825-6511,
Joseph M. Record 516-526-4184
Source: OneKey® MLS as distributed by MLS GRID,MLS#: 1058295
Facts & features
Interior
Bedrooms & bathrooms
- Bedrooms: 5
- Bathrooms: 2
- Full bathrooms: 2
Primary bedroom
- Description: xtra large, double closet
- Level: Second
Bedroom 2
- Description: Rear Berdroom
- Level: First
Bedroom 4
- Description: Perfect Size
- Level: Second
Bedroom 5
- Description: Another Fine Bedroom
- Level: Second
Bathroom 1
- Description: Front Bedroom
- Level: First
Bathroom 1
- Description: newer
- Level: First
Basement
- Description: Partly Finished
- Level: Basement
Dining room
- Level: First
Kitchen
- Description: Full
- Level: First
Living room
- Level: First
Heating
- Baseboard, Hot Water, Oil
Cooling
- Multi Units
Appliances
- Included: Dishwasher, Dryer, Electric Oven, Electric Water Heater, Microwave, Refrigerator, Washer
Features
- First Floor Bedroom, First Floor Full Bath
- Flooring: Hardwood
- Basement: Full
- Attic: Partial
- Has fireplace: No
Interior area
- Total structure area: 1,866
- Total interior livable area: 1,866 sqft
Video & virtual tour
Property
Parking
- Parking features: Driveway
- Has uncovered spaces: Yes
Features
- Levels: Two
Lot
- Size: 6,860 Square Feet
Details
- Parcel number: 2089352030000340
- Special conditions: None
Construction
Type & style
- Home type: SingleFamily
- Architectural style: Contemporary
- Property subtype: Single Family Residence, Residential
Materials
- Vinyl Siding
- Foundation: Concrete Perimeter
Condition
- Estimated
- Year built: 1951
Utilities & green energy
- Sewer: Public Sewer
- Water: Public
- Utilities for property: Cable Available, Electricity Connected, Phone Connected, Sewer Connected, Trash Collection Public, Water Connected
Community & HOA
Community
- Subdivision: Cordell Hms Sec 2
HOA
- Has HOA: No
Location
- Region: Franklin Square
Financial & listing details
- Price per square foot: $523/sqft
- Tax assessed value: $553
- Annual tax amount: $11,529
- Date on market: 10/7/2026
- Cumulative days on market: 10 days
- Listing agreement: Exclusive Right To Sell
- Electric utility on property: Yes
Estimated market value
Not available
Estimated sales range
Not available
Not available
Price history
| Date | Event | Price |
|---|---|---|
| 10/7/2026 | Listed for sale | $975,000$523/sqft |
Source:  OneKey® MLS as distributed by MLS GRID #1058295 Report a problem OneKey® MLS as distributed by MLS GRID #1058295 Report a problem | ||
Public tax history
| Year | Property taxes | Tax assessment |
|---|---|---|
| 2024 | -- | $552 +4.5% |
| 2023 | -- | $528 -4.5% |
| 2022 | -- | $553 |
| 2021 | $10,426 +9.1% | -- |
| 2020 | $9,556 -24.7% | $677 -6.6% |
| 2019 | $12,686 | $725 -25.6% |
| 2018 | $12,686 +5.4% | $975 |
| 2017 | $12,036 +4.2% | $975 |
| 2016 | $11,555 +149.4% | $975 |
| 2015 | $4,634 +7% | $975 |
| 2013 | $4,331 +4.1% | $975 |
| 2012 | $4,159 -25.7% | $975 -3.5% |
| 2011 | $5,597 +7.3% | $1,010 -4.8% |
| 2010 | $5,216 | $1,061 -18.3% |
| 2009 | -- | $1,298 -0.9% |
| 2008 | -- | $1,310 +6% |
| 2006 | -- | $1,236 -29.5% |
| 2005 | -- | $1,752 -39.3% |
| 2004 | -- | $2,885 |
| 2003 | -- | $2,885 -44.5% |
| 2002 | -- | $5,200 |
| 2001 | -- | $5,200 |
| 2000 | -- | $5,200 |
Find assessor info on the county website
Monthly payment
Climate risks
Neighborhood: 11010
Nearby schools
Schools provided by the listing agent
- Elementary: John Street School
- High: H Frank Carey High School
Source: OneKey® MLS as distributed by MLS GRID. This data may not be complete. We recommend contacting the local school district to confirm school assignments for this home.
- $1,008,900-- bd4 ba2.3k sqft307 Rintin St, Franklin Square, NY 11010Off Market
- $1,014,4004 bd2 ba1.9k sqft293 Rintin St, Franklin Square, NY 11010Off Market
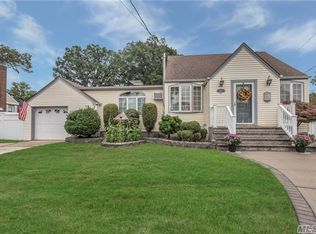
- $903,500-- bd2 ba1.6k sqft306 Grange St, Franklin Square, NY 11010Off Market
- $1,360,0005 bd4 ba3k sqft296 Grange St, Franklin Square, NY 11010Off Market
Similar homes
- $959,0004 bd3 ba1.2k sqft573 Lakeville Road, New Hyde Park, NY 11040For Sale
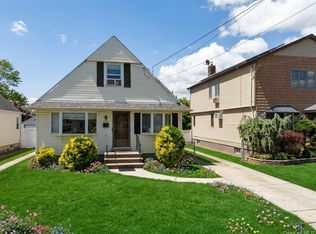
 MLS ID #1060866, Roma Sharma, Listing by: LAFFEY REAL ESTATE. OneKey® MLS as distributed by MLS GRID
 - $905,8883 bd4 ba1.8k sqft51 Pacific Street, Franklin Square, NY 11010For Sale
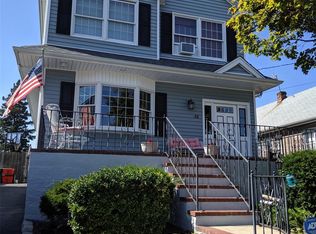 MLS ID #932052, Carmelo A. Manganaro, Listing by: Blue Island Homes NY LLC. OneKey® MLS as distributed by MLS GRID
 - $--3 bd1 ba1.2k sqft93 Terrace Ave, Hempstead, NY 11003Auction
 Auction.com 2
 - $850,0004 bd2 ba1.4k sqft630 9th Street, Garden City South, NY 11552For Sale
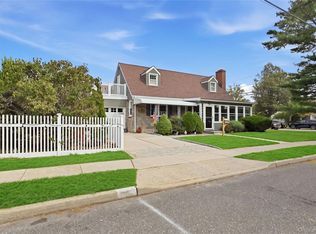 MLS ID #1047490, Alexander Martinez, Listing by: EXP Realty. OneKey® MLS as distributed by MLS GRID
 - $990,0004 bd3 ba2k sqft676 6th Avenue, New Hyde Park, NY 11040For SaleMLS ID #1050243, Xiaomeng C. Zhang PSA, Listing by: Keller Williams Realty Greater. OneKey® MLS as distributed by MLS GRID
- $1,199,9904 bd3 ba1.5k sqft90 amherst Street, Garden City, NY 11530For SaleMLS ID #1060357, Sakil Ahmed C2EX CBR, Listing by: Crown Realty Group. OneKey® MLS as distributed by MLS GRID
- $959,0004 bd3 ba1.9k sqft14 Waverly Street, Glen Head, NY 11545For SaleMLS ID #1057431, Mario V. Biondo, Listing by: EXP Realty. OneKey® MLS as distributed by MLS GRID
- $899,9995 bd3 ba1.9k sqft10 Victor Court, Hicksville, NY 11801For SaleMLS ID #1062308, Abrahim Faiz, Listing by: Cavestone Realty Inc. OneKey® MLS as distributed by MLS GRID
- $899,0005 bd2 ba1.8k sqft3350 Harold Street, Oceanside, NY 11572For SaleMLS ID #1058591, Anna Aprea ABR SFR SRES, Listing by: Coldwell Banker American Homes. OneKey® MLS as distributed by MLS GRID
- $625,0004 bd2 ba1.4k sqft156 Brookside Ave., Roosevelt, NY 11575For SaleMLS ID #1060972, Angela Prince, Listing by: Sell Fast Realty Corp. OneKey® MLS as distributed by MLS GRID
- $999,0003 bd2 ba1.5k sqft19 Stratford Avenue, Garden City, NY 11530For SaleMLS ID #1037557, Adrienne D. McDougal, Listing by: Compass Greater NY LLC. OneKey® MLS as distributed by MLS GRID
- $899,0003 bd3 ba1.7k sqft8 Rolling Street, Lynbrook, NY 11563For SaleMLS ID #1052247, Mackenson Jean Jacques, Listing by: Charles Rutenberg Realty Inc. OneKey® MLS as distributed by MLS GRID
- $1,099,9995 bd2 ba1.7k sqft58 Garfield Place, East Rockaway, NY 11518For SaleMLS ID #1059440, Jean M. Colasacco CBR GRI, Listing by: Exit Realty United. OneKey® MLS as distributed by MLS GRID
- $879,0003 bd3 ba1.7k sqft601 Lakeview Avenue, Rockville Centre, NY 11570For SaleMLS ID #1058559, Stephanie Hunter GRI, Listing by: Daniel Gale Sothebys Intl Rlty. OneKey® MLS as distributed by MLS GRID
- $999,0006 bd2 ba1.9k sqft(Undisclosed Address), Amityville, NY 11701For SaleMLS ID #1038667, Dahema A. Crooks, Listing by: Venture Properties Inc. OneKey® MLS as distributed by MLS GRID
- $750,0003 bd2 ba1.5k sqft158 Cochran Place, Valley Stream, NY 11581For SaleMLS ID #1063353, Kian Ghazvini, Listing by: Blackstone Realty. OneKey® MLS as distributed by MLS GRID
- $1,175,0005 bd3 ba1.9k sqft2521 Grand Avenue, Baldwin, NY 11510For SaleMLS ID #1059581, Miriam A. Melendez, Listing by: Terra Realty Group Inc. OneKey® MLS as distributed by MLS GRID
