Welcome home to this well maintained, energy-efficient 3 bed, 2 1/2 bath home! Offering plenty of living space with the partially finished basement that has 8 foot poured walls and provides additional room to relax or entertain. A convenient 2 car garage is attached. The seller is only the second owner calling this home for the past 48 years. Numerous updates have been completed within the last 10-11 years including the roof, water heater, water softener, water filtration system, built in double oven, and other stainless steel appliances. The home has also benefited from updated carpet and paint. The furnace features a whole house humidifier and air cleaner that is professionally serviced twice a year, and the water softener and filtration system receive annual service. Step outside to enjoy the vinyl deck overlooking a concrete patio. The vinyl privacy fence creates a comfortable outdoor setting, while the 10x14' storage shed with a loft provides room for the extras.
New
$242,900
301 S Iowa St, Camp Point, IL 62320
3beds
1,248sqft
Single Family Residence
Built in 1973
0.38 Acres Lot
$233,700 Zestimate®
$195/sqft
$-- HOA
What's special
Updated carpet and paint
- 2 days
- 138
- 10
Likely to sell faster than
Zillow last checked:
Listing updated:
Listed by:
Amy Hildebrand 217-257-9855,
Bower & Associates, Inc., REALTORS
Source: MRED as distributed by MLS GRID,MLS#: 100539170
Facts & features
Interior
Bedrooms & bathrooms
- Bedrooms: 3
- Bathrooms: 3
- Full bathrooms: 2
- 1/2 bathrooms: 1
Rooms
- Room types: Master Bathroom
Primary bedroom
- Features: Flooring (Carpet)
- Level: Main
- Area: 154 Square Feet
- Dimensions: 11x14
Bedroom 2
- Features: Flooring (Carpet)
- Level: Main
- Area: 120 Square Feet
- Dimensions: 10x12
Bedroom 3
- Features: Flooring (Hardwood)
- Level: Main
- Area: 120 Square Feet
- Dimensions: 10x12
Bathroom 1
- Features: Flooring (Luxury Vinyl)
- Level: Main
- Area: 55 Square Feet
- Dimensions: 5x11
Bathroom 3
- Features: Flooring (Luxury Vinyl)
- Level: Basement
- Area: 20 Square Feet
- Dimensions: 4x5
Other
- Features: Flooring (Laminate)
- Level: Main
- Area: 40 Square Feet
- Dimensions: 5x8
Other
- Features: Flooring (Carpet)
- Level: Basement
- Area: 345 Square Feet
- Dimensions: 15x23
Kitchen
- Features: Flooring (Luxury Vinyl)
- Level: Main
- Area: 231 Square Feet
- Dimensions: 11x21
Living room
- Features: Flooring (Carpet)
- Level: Main
- Area: 247 Square Feet
- Dimensions: 13x19
Heating
- Forced Air, Heat Pump
Cooling
- Central Air
Appliances
- Included: Built-In Electric Range, Dishwasher, Disposal, Double Oven, Dryer, Microwave, Refrigerator, Stainless Steel Appliance(s), Washer, Water Heater, Water Purifier Owned, Water Softener Owned, Electric Water Heater
- Laundry: In Basement
Features
- Ceiling Fan(s), Entrance Foyer
- Basement: Partial,Sump Pump,Finished,8 ft + pour
Interior area
- Total structure area: 1,248
- Total interior livable area: 1,248 sqft
- Finished area below ground: 0
Property
Parking
- Parking features: Attached, Garage, Driveway
- Attached garage spaces: 2
- Has uncovered spaces: Yes
Accessibility
- Accessibility features: No Disability Access
Features
- Patio & porch: Deck, Patio
- Exterior features: Private Yard
- Fencing: Partial,Vinyl
Lot
- Size: 0.38 Acres
- Dimensions: 166x99
- Features: Corner Lot, Landscaped
Details
- Additional structures: Shed(s)
- Parcel number: 030047300100
- Special conditions: Standard
- Other equipment: Air Purifier
Construction
Type & style
- Home type: SingleFamily
- Property subtype: Single Family Residence
Materials
- Vinyl Siding, Brick
- Foundation: Permanent
- Roof: Asphalt
Condition
- Year built: 1973
Utilities & green energy
- Electric: 200+ Amp Service
- Sewer: Public Sewer
- Water: Public
Community & HOA
Location
- Region: Camp Point
Financial & listing details
- Price per square foot: $195/sqft
- Tax assessed value: $173,160
- Annual tax amount: $3,084
- Date on market: 11/3/2026
- Ownership: Fee Simple
Estimated market value
$233,700
$222,000 - $245,000
$1,520/mo
Price history
| Date | Event | Price |
|---|---|---|
| 11/3/2026 | Listed for sale | $242,900$195/sqft |
Source:  MRED as distributed by MLS GRID #100539170 Report a problem | ||
Public tax history
| Year | Property taxes | Tax assessment |
|---|---|---|
| 2024 | $3,084 +8.6% | $57,720 +7.4% |
| 2023 | $2,839 -6.5% | $53,750 +5.2% |
| 2022 | $3,035 +1.7% | $51,090 +2.9% |
| 2021 | $2,985 -2.8% | $49,640 +2.7% |
| 2020 | $3,071 +2.1% | $48,330 +3.6% |
| 2019 | $3,009 +2.2% | $46,650 +3% |
| 2018 | $2,945 +2.4% | $45,290 +3% |
| 2017 | $2,874 -12.2% | $43,960 +6.7% |
| 2016 | $3,272 -100% | $41,190 |
| 2015 | $31,087,200 +1050441.4% | $41,190 +2.6% |
| 2012 | $2,959 | $40,140 |
| 2011 | $2,959 +9.2% | $40,140 +11.8% |
| 2009 | $2,710 +0.6% | $35,890 |
| 2008 | $2,693 +16.4% | $35,890 +2.4% |
| 2007 | $2,314 | $35,040 |
Find assessor info on the county website
Monthly payment
Est. payment
Payment breakdown
Explore the cost of this home by adjusting the details. Changes won't be saved.Climate risks
Neighborhood: 62320
Nearby schools
Schools provided by the listing agent
- District: 3
Source: MRED as distributed by MLS GRID. This data may not be complete. We recommend contacting the local school district to confirm school assignments for this home.

Similar homes
- $175,0002 bd2 ba1.2k sqft401 E Wood St, Camp Point, IL 62320For Sale By Owner
- $175,0004 bd1 ba1.7k sqft313 N Vermont St, Camp Point, IL 62320For Sale

 MLS ID #CA1045543, Lance Grady, LG Realty. RMLS Alliance as distributed by MLS GRID
- $315,0002 bd1 ba1.2k sqft2230 N 1200th Ave, Camp Point, IL 62320Active
 MLS ID #12797433, Greg Zanger, Zanger & Associates, Inc., REALTORS. MRED as distributed by MLS GRID
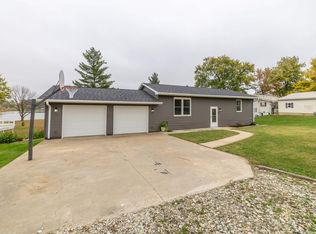
- $277,8003 bd2 ba1.8k sqft1274 W Lakeshore Dr, Fowler, IL 62338For Sale
 MLS ID #CA1047554, Jacquelyn Weisenburger, Happel, Inc., REALTORS. RMLS Alliance as distributed by MLS GRID
- $245,0004 bd3 ba1.6k sqft402 N Fulton St, Payson, IL 62360For SaleMLS ID #CA1047406, Shiana Dolbeare, Elite Land & Auction, LLC. RMLS Alliance as distributed by MLS GRID
- $239,9993 bd3 ba1.7k sqft4526 Payson Rd, Quincy, IL 62305For SaleMLS ID #CA1045722, Michelle Soltwedel, Happel, Inc., REALTORS. RMLS Alliance as distributed by MLS GRID
- $220,0004 bd2 ba1.8k sqft309 N Main St, Payson, IL 62360For SaleMLS ID #CA1047218, Jacquelyn Weisenburger, Happel, Inc., REALTORS. RMLS Alliance as distributed by MLS GRID
- $220,0003 bd2 ba1.6k sqft728 Ridgewood Dr, Quincy, IL 62301For SaleMLS ID #CA1046825, Melissa Sullivan, Happel, Inc., REALTORS. RMLS Alliance as distributed by MLS GRID
- $229,0002 bd2 ba1.6k sqft2034 State St, Quincy, IL 62301For SaleMLS ID #CA1047214, Kevin Carder, Happel, Inc., REALTORS. RMLS Alliance as distributed by MLS GRID
- $139,9002 bd2 ba1.2k sqft200 Albers St, Golden, IL 62339For SaleMLS ID #CA1046465, Luke Tappe, KW Hometown. RMLS Alliance as distributed by MLS GRID
- $237,9003 bd2 ba1.2k sqft2035 Chestnut St, Quincy, IL 62301For SaleMLS ID #CA1041435, Joe Middendorf, Mays LLC REALTORS. RMLS Alliance as distributed by MLS GRID
