**Motivated Sellers are offering a credit of $4200 towards a buyer 2/1 rate buy down, full year of HOA dues, or closing costs!*** Welcome to maintenance-free living in the heart of Derby, where convenience meets a peaceful, country-like setting. Step onto your charming front porch and take in the beautiful, scenic views that make this home so special. From breathtaking summer sunsets to watching deer roam in the fall and a tranquil pond filled with geese, ducks, and heron, every season brings its own natural beauty. This meticulously maintained 3-bedroom, 3-bathroom condo offers over 2,400 sq. ft. of living space, including a fully finished basement—perfect for entertaining or relaxing. Located on Derby’s south end, this home provides the ultimate low-maintenance lifestyle with a pool you don’t have to upkeep, a roof you’ll never have to replace, and grass you’ll never have to mow. Situated in a wonderful neighborhood with fantastic amenities for kids, grandkids, or anyone young at heart, this home offers the perfect blend of comfort, convenience, and community. Enjoy truly worry-free living with annual HOA dues that cover the exterior homeowners insurance policy, trash, and all exterior maintenance! Don’t miss your chance to embrace the perks of condo living—schedule a showing today!
Sold-co-op w/mbr
Price Unknown
301 S Rock Rd APT 75, Derby, KS 67037
3beds
2,284sqft
Comm Hsing/Condo/TH/Co-Op
Built in 1988
-- sqft lot
$187,400 Zestimate®
$--/sqft
$2,015 Estimated rent
Home value
$187,400
$171,000 - $206,000
$2,015/mo
Zestimate® history
Owner options
List your home for rent
$2,015/mo
Rent Zestimate®
Find your next renter with Zillow Rental Manager. Plus, with online applications, you can quickly screen prospective tenants – for free.
$2,015/mo
Rent Zestimate®
Refinance and save
$4,175/mo
Est. payment
Refinancing to a lower rate could help reduce your monthly payments and save thousands over the life of the loan.
$4,175/mo
Est. payment
Explore your selling options
Work with a Zillow partner agent
Leverage their expertise and Zillow's premium Showcase listings to get your home seen by more buyers.
Get startedList with your own agent
Get your home in front of millions of buyers by listing it on Zillow.
Learn how to do itSell it yourself
Take full control of how buyers see your home on Zillow by listing For Sale by Owner (FSBO).
List your homeWhat's special
Zillow last checked:
Listing updated:
Listed by:
Carrie Licon 316-304-4152,
LPT Realty, LLC,
Scott Licon 316-706-3009,
LPT Realty, LLC
Bought with:
Erin Crotty, 00240800
Source: SCKMLS as distributed by MLS GRID,MLS#: 649457
Facts & features
Interior
Bedrooms & bathrooms
- Bedrooms: 3
- Bathrooms: 3
- Full bathrooms: 3
Primary bedroom
- Description: Wood Laminate
- Level: Main
- Area: 194.48
- Dimensions: 13.6 X 14.3
Bedroom
- Description: Carpet
- Level: Main
- Area: 192
- Dimensions: 12 X 16
Bedroom
- Description: Carpet
- Level: Basement
- Area: 182
- Dimensions: 13 X 14
Family room
- Description: Carpet
- Level: Basement
- Area: 333.25
- Dimensions: 21.5 X 15.5
Kitchen
- Description: Wood Laminate
- Level: Main
- Area: 167.9
- Dimensions: 14.6 X 11.5
Living room
- Description: Wood Laminate
- Level: Main
- Area: 255.2
- Dimensions: 14.5 X 17.6
Heating
- Forced Air
Cooling
- Central Air
Appliances
- Included: Dishwasher, Disposal, Microwave, Refrigerator, Range
- Laundry: Main Level, 220 equipment
Features
- Ceiling Fan(s)
- Flooring: Laminate
- Basement: Finished
- Number of fireplaces: 1
- Fireplace features: One, Wood Burning, Glass Doors
Interior area
- Total interior livable area: 2,284 sqft
- Finished area above ground: 1,242
- Finished area below ground: 1,042
Property
Parking
- Total spaces: 2
- Parking features: Attached
- Garage spaces: 2
Features
- Levels: One
- Stories: 1
- Pool features: Community
- Fencing: Wrought Iron
Lot
- Features: Standard
Details
- Parcel number: 0872330701402001.25
Construction
Type & style
- Home type: Condo
- Architectural style: Ranch
- Property subtype: Comm Hsing/Condo/TH/Co-Op
Materials
- Frame w/Less than 50% Mas
- Foundation: Full, Day Light
- Roof: Composition
Condition
- Year built: 1988
Utilities & green energy
- Gas: Natural Gas Available
- Utilities for property: Sewer Available, Natural Gas Available, Public
Community & HOA
Community
- Features: Greenbelt, Lake, Playground
- Subdivision: KENSINGTON PLACE CONDOMINIUM
HOA
- Has HOA: Yes
- Services included: Maintenance Structure, Insurance, Maintenance Grounds, Snow Removal, Gen. Upkeep for Common Ar
- HOA fee: $4,175 annually
Location
- Region: Derby
Financial & listing details
- Tax assessed value: $180,100
- Annual tax amount: $2,638
- Date on market: 1/15/2025
- Cumulative days on market: 172 days
- Ownership: Individual
- Road surface type: Paved
Price history
Price history is unavailable.
Public tax history
| Year | Property taxes | Tax assessment |
|---|---|---|
| 2025 | $2,744 +4% | $20,712 +5% |
| 2024 | $2,638 +3.3% | $19,723 +6.4% |
| 2023 | $2,554 +10.4% | $18,538 |
| 2022 | $2,313 -2.3% | -- |
| 2021 | $2,366 | -- |
| 2020 | -- | $15,571 |
| 2019 | -- | $15,571 +21.8% |
| 2018 | -- | $12,788 |
| 2017 | -- | -- |
| 2016 | -- | -- |
| 2015 | -- | -- |
| 2014 | -- | -- |
| 2013 | -- | -- |
| 2012 | -- | -- |
| 2011 | -- | $10,638 -7.9% |
| 2008 | -- | $11,546 |
| 2007 | -- | $11,546 +5.9% |
| 2006 | -- | $10,902 |
| 2005 | -- | $10,902 |
| 2004 | -- | $10,902 |
| 2003 | -- | $10,902 +12.1% |
| 2002 | -- | $9,729 +6% |
| 2000 | -- | $9,177 |
Find assessor info on the county website
Neighborhood: 67037
Nearby homes
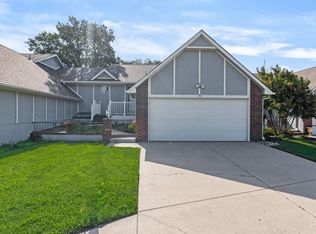
- $--2 bd3 ba2.2k sqft301 S Rock Rd APT 74, Derby, KS 67037Sold
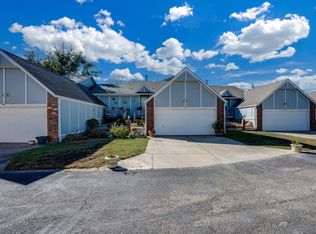
- $--3 bd3 ba2k sqft301 S Rock Rd APT 67, Derby, KS 67037Sold
- $316,3004 bd-- ba2.6k sqft1827 E Countryview Dr, Derby, KS 67037Off Market
- $281,5004 bd-- ba2.3k sqft1835 E Countryview Dr, Derby, KS 67037Off Market
- $248,5004 bd3 ba1.4k sqft301 S Rock Rd APT 79, Derby, KS 67037Off Market
- $251,0003 bd3 ba1.4k sqft301 S Rock Rd APT 80, Derby, KS 67037Off Market
- $208,4002 bd3 ba1.4k sqft301 S Rock Rd APT 78, Derby, KS 67037Off Market
- $178,9002 bd2 ba1.2k sqft301 S Rock Rd APT 73, Derby, KS 67037Off Market
Nearby schools
GreatSchools rating
- 7/10Tanglewood Elementary SchoolGrades: PK-5Distance: 0.8 mi
- 5/10Derby Middle SchoolGrades: 6-8Distance: 0.9 mi
- 6/10Derby High SchoolGrades: 9-12Distance: 0.8 mi
Schools provided by the listing agent
- Elementary: Park Hill
- Middle: Derby
- High: Derby
Source: SCKMLS as distributed by MLS GRID. This data may not be complete. We recommend contacting the local school district to confirm school assignments for this home.
Sell for more on Zillow
Get a Zillow Showcase℠ listing at no additional cost and you could sell for .
$187,400
2% more
+$3,748
With Zillow Showcase(estimated)
$191,148
Sell for more on Zillow
Get a Zillow Showcase℠ listing at no additional cost and you could sell for .
$187,400
2% more
+$3,748
With Zillow Showcase(estimated)
$191,148
- Kansas
- Sedgwick County
- Derby
- 67037
- 301 S Rock Rd Apartment 75
