Enjoy the convenience of in-town living with the space and setting of the country! Situated on two parcels, this unique property includes a 3.03-acre rear parcel with a stocked pond, 12x28 greenhouse and 16x28 storage building, creating a private backyard retreat while still being close to schools, shopping and everyday conveniences. The home offers 3 bedrooms and a full bath on the main level, hardwood floors in the bedrooms, a sunroom, and a spacious entry/mudroom providing the perfect drop zone and additional storage. The partially finished walk-out lower level adds even more living space with a large recreation room featuring a fireplace, an additional bedroom, large laundry, and full bath. An oversized attached garage provides plenty of room for vehicles, storage and hobbies. With mature trees, plenty of outdoor space and a beautiful pond setting, this property offers a hard-to-find blend of town convenience and country atmosphere! All offers will be due by Friday 10/9 at 8:00pm with a response by Saturday 10/10 @ 3:00pm.
Under contract
$285,000
301 Short Buehrer Rd, Archbold, OH 43502
4beds
1,568sqft
Single Family Residence
Built in 1964
3.61 Acres Lot
$286,800 Zestimate®
$182/sqft
$-- HOA
What's special
- 37 days
- 1,208
- 73
Zillow last checked:
Listing updated:
Listed by:
Margo M Behnfeldt 419-966-3469,
Reiser Realty
Source: NORIS,MLS#: 10013425
Facts & features
Interior
Bedrooms & bathrooms
- Bedrooms: 4
- Bathrooms: 2
- Full bathrooms: 2
Bedroom 2
- Features: Ceiling Fan(s)
- Level: Main
- Dimensions: 12.9 x 11.6
Bedroom 3
- Level: Main
- Dimensions: 9.6 x 10
Bedroom 4
- Level: Lower
- Dimensions: 21.8 x 12.6
Other
- Level: Main
- Dimensions: 12.9 x 11.5
Bonus room
- Level: Lower
- Dimensions: 27.1 x 23.2
Dining room
- Level: Main
- Dimensions: 9.1 x 15
Kitchen
- Level: Main
- Dimensions: 12 x 15
Laundry
- Level: Lower
- Dimensions: 12.9 x 11.6
Living room
- Features: Bay Window
- Level: Main
- Dimensions: 18.2 x 13.5
Mud room
- Level: Main
- Dimensions: 7.9 x 20
Other
- Description: Storage Room
- Level: Lower
- Dimensions: 12.4 x 12.6
Sun room
- Level: Main
- Dimensions: 9.1 x 5.1
Heating
- Boiler, Natural Gas
Cooling
- Central Air
Appliances
- Included: Dishwasher, Water Heater, Electric Oven, Electric Range, Range Hood
- Laundry: In Basement, Sink, Washer Hookup
Features
- Cove Ceiling(s), Eat-in Kitchen, Storage
- Flooring: Carpet, Vinyl, Hardwood
- Doors: Door Screen(s), Remote Controlled Doors, Sliding Doors, Storm Door(s)
- Basement: Block,Daylight,Exterior Entry,Full,Interior Entry,Partially Finished,Walk-Out Access
- Number of fireplaces: 1
- Fireplace features: Basement
- Common walls with other units/homes: No Common Walls
Interior area
- Total structure area: 1,568
- Total interior livable area: 1,568 sqft
- Finished area below ground: 1,363
Video & virtual tour
Property
Parking
- Total spaces: 4
- Parking features: Concrete, Additional Parking, Attached Garage, Driveway, Garage Door Opener, Heated Garage, Oversized
- Garage spaces: 2
- Has uncovered spaces: Yes
Features
- Levels: One
- Patio & porch: Rear Patio, Covered Porch, Covered Patio, Rear Porch, Front Porch
Lot
- Size: 3.61 Acres
- Features: Irregular Lot, Rolling Slope, Wooded
Details
- Additional structures: Barn(s), Garage(s), Greenhouse, Outbuilding, Workshop
- Additional parcels included: Additional Rear Parcel #1502640000.000
- Parcel number: 1703347200.000
Construction
Type & style
- Home type: SingleFamily
- Architectural style: Ranch
- Property subtype: Single Family Residence
Materials
- Brick
- Foundation: Block
- Roof: Asphalt
Condition
- New construction: No
- Year built: 1964
Utilities & green energy
- Sewer: Public Sewer
- Water: Public
- Utilities for property: Cable Available, Electricity Connected, Natural Gas Connected, Sewer Connected, Water Connected
Community & HOA
Community
- Features: Curbs, Park, Sidewalks, Street Lights
- Subdivision: None
HOA
- Has HOA: No
Location
- Region: Archbold
Financial & listing details
- Price per square foot: $182/sqft
- Tax assessed value: $200,200
- Annual tax amount: $8,089
- Date on market: 10/5/2026
- Listing terms: Cash,Conventional,FHA,USDA Loan,VA Loan
- Electric utility on property: Yes
Estimated market value
$286,800
$272,000 - $301,000
$1,726/mo
Price history
| Date | Event | Price |
|---|---|---|
| 10/10/2026 | Contingent | $285,000$182/sqft |
Source: NORIS #10013425 Report a problem | ||
| 10/5/2026 | Listed for sale | $285,000+32.6%$182/sqft |
Source: NORIS #10013425 Report a problem | ||
| 6/1/2020 | Sold | $214,900-2.3%$137/sqft |
Source: NORIS #6052034 Report a problem | ||
| 4/8/2020 | Pending sale | $219,900$140/sqft |
Source: Ohio Property Group, LLC #6052034 Report a problem | ||
| 3/21/2020 | Listed for sale | $219,900$140/sqft |
Source: Ohio Property Group, LLC #6052034 Report a problem | ||
Public tax history
| Year | Property taxes | Tax assessment |
|---|---|---|
| 2025 | $8,089 +0.6% | $70,070 |
| 2024 | $8,039 +118.9% | $70,070 |
| 2023 | $3,672 +31.7% | $70,070 +31.5% |
| 2022 | $2,788 +4.9% | $53,280 |
| 2021 | $2,658 -4.4% | $53,280 |
| 2020 | $2,781 +6.4% | $53,280 +6.2% |
| 2019 | $2,614 +0.8% | $50,160 |
| 2018 | $2,592 +2.2% | $50,160 |
| 2017 | $2,537 +17.2% | $50,160 +15.3% |
| 2016 | $2,164 +46.4% | $43,510 |
| 2015 | $1,478 +0% | $43,510 |
| 2014 | $1,478 -16.4% | $43,510 -10.1% |
| 2013 | $1,769 +0% | $48,410 |
| 2012 | $1,768 +1% | $48,410 |
| 2011 | $1,750 -9.2% | $48,410 -10% |
| 2010 | $1,928 -2.7% | $53,800 |
| 2009 | $1,982 -0.3% | $53,800 |
| 2008 | $1,987 -4.5% | $53,800 -2.8% |
| 2007 | $2,080 | $55,370 |
| 2006 | -- | -- |
| 2005 | -- | -- |
| 2004 | -- | -- |
| 2003 | -- | -- |
| 2002 | -- | -- |
Find assessor info on the county website
Monthly payment
Est. payment
Payment breakdown
Explore the cost of this home by adjusting the details. Changes won't be saved.Climate risks
Neighborhood: 43502
Nearby schools
Schools provided by the listing agent
- Elementary: Archbold
- Middle: Archbold
- High: Archbold
Source: NORIS. This data may not be complete. We recommend contacting the local school district to confirm school assignments for this home.
Similar homes
- $290,0003 bd3 ba1.8k sqft200 Burke St, Archbold, OH 43502For Sale
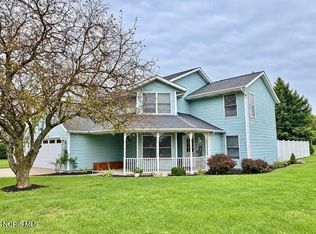 MLS ID #10013807, Margo M Behnfeldt, Reiser Realty. NORIS
- $289,0003 bd3 ba2.2k sqft109 W Lugbill Rd, Archbold, OH 43502For Sale
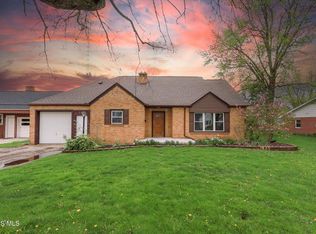 MLS ID #10006768, Cheryl Storrer, Reiser Realty. NORIS
- $229,9003 bd2 ba2k sqft305 Ditto St, Archbold, OH 43502For Sale
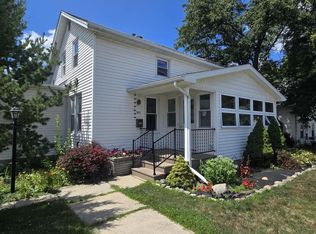 MLS ID #10011300, Brannon Lee Wurster, Key Realty. NORIS
- $305,0004 bd2 ba1.8k sqft13516 County Road B, Wauseon, OH 43567For Sale
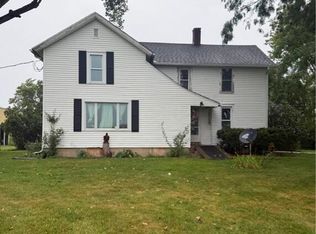 MLS ID #10011878, Nicole Marie Pass, Serenity Realty LLC. NORIS
