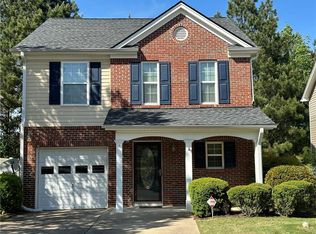
Welcome home to comfort, style, and easy living! This beautifully maintained 3-bedroom, 2.5-bath home is nestled in a quiet, well-kept community that offers both charm and convenience. Step inside to an open-concept layout designed for modern living-perfect for entertaining or simply enjoying everyday life. The spacious living areas flow seamlessly into a bright, functional kitchen featuring brand-new stainless-steel appliances, all backed by a warranty for added peace of mind. Upstairs, you'll find a versatile loft space that can easily adapt to your needs-whether it's a home office, media room, play area, or cozy second living space. Outdoors, enjoy your own private retreat with a large patio and fully fenced backyard-ideal for relaxing evenings, weekend gatherings, or letting pets and kids play freely. This home also offers great community perks, including a neighborhood pool and pickleball courts, while the HOA takes care of front yard maintenance-giving you more time to enjoy life and less time worrying about upkeep. Complete with a 2-car garage, move-in ready condition, and the added bonus of a brand-new roof to be installed at closing, this home truly checks all the boxes for low-maintenance living in a sought-after community. Opportunities like this don't come along often-schedule your showing today!
Closed
Zillow last checked:
Listing updated:
Bought with:
Paula Thomas, 407503
Keller Williams Realty
Source: GAMLS,MLS#: 10761267
Price history
| Date | Event | Price |
|---|---|---|
| 7/31/2026 | Sold | $265,000-1.9%$171/sqft |
Source:  GAMLS #10761267 Report a problem GAMLS #10761267 Report a problem | ||
| 7/1/2026 | Pending sale | $270,000$174/sqft |
Source: GAMLS #10761267 Report a problem | ||
| 5/9/2026 | Listed for sale | $270,000$174/sqft |
Source: GAMLS #10761267 Report a problem | ||
| 5/4/2026 | Listing removed | $270,000$174/sqft |
Source: GAMLS #10704498 Report a problem | ||
| 4/27/2026 | Listed for sale | $270,000$174/sqft |
Source: GAMLS #10704498 Report a problem | ||
| 4/16/2026 | Pending sale | $270,000$174/sqft |
Source: GAMLS #10704498 Report a problem | ||
| 3/13/2026 | Price change | $270,000-1.8%$174/sqft |
Source: GAMLS #10704498 Report a problem | ||
| 3/9/2026 | Listed for sale | $275,000+0.9%$177/sqft |
Source:  FMLS GA #7730139 Report a problem FMLS GA #7730139 Report a problem | ||
| 3/1/2026 | Listing removed | $272,500$176/sqft |
Source: eXp Realty #7712423 Report a problem | ||
| 2/1/2026 | Listed for sale | $272,500-2.7%$176/sqft |
Source: FMLS GA #7712423 Report a problem | ||
| 2/1/2026 | Listing removed | $280,000$181/sqft |
Source: GAMLS #10651678 Report a problem | ||
| 12/2/2025 | Listed for sale | $280,000$181/sqft |
Source: GAMLS #10651678 Report a problem | ||
| 12/2/2025 | Listing removed | $280,000$181/sqft |
Source: FMLS GA #7673089 Report a problem | ||
| 11/1/2025 | Listed for sale | $280,000-5.7%$181/sqft |
Source: GAMLS #10635465 Report a problem | ||
| 10/15/2025 | Listing removed | $297,000$192/sqft |
Source: FMLS GA #7576043 Report a problem | ||
| 7/8/2025 | Price change | $297,000-1%$192/sqft |
Source: FMLS GA #7576043 Report a problem | ||
| 5/8/2025 | Listed for sale | $300,000-5.7%$194/sqft |
Source: GAMLS #10517842 Report a problem | ||
| 5/26/2022 | Sold | $318,000+6%$205/sqft |
Source: Public Record Report a problem | ||
| 4/20/2022 | Pending sale | $299,900$193/sqft |
Source: FMLS GA #7031009 Report a problem | ||
| 4/18/2022 | Contingent | $299,900$193/sqft |
Source: FMLS GA #7031009 Report a problem | ||
| 4/18/2022 | Pending sale | $299,900$193/sqft |
Source: GAMLS #10037609 Report a problem | ||
| 4/13/2022 | Listed for sale | $299,900+153.9%$193/sqft |
Source: GAMLS #10037609 Report a problem | ||
| 7/17/2006 | Sold | $118,100$76/sqft |
Source: Public Record Report a problem | ||
Get a cash offer in 3 minutes
Find out how much your home could sell for in as little as 3 minutes with a no-obligation cash offer.
Estimated market value
$264,800
