Multiple offers in hand...all offers due no later than 4pm on 10/24 (Tuesday). Attention Contractors, Builders & Rehabbers ...Welcome to this charming single family split entry located in the desirable town of Bedford, Massachusetts. This brick house offers 4 bedrooms, 2 bathrooms, hardwood floors and a spacious kitchen spread across 1890 square feet of living space. Situated on a generous .92-acre lot, there is plenty of room for outdoor activities and relaxation in the fenced back yard. This property provides an exceptional opportunity to put your skills to work and customize to your liking. With its prime location and endless potential, this home is ready to be transformed into the perfect oasis. Don't miss your chance to make this property your own! Purchaser responsible for removal of all (or most depending on when you see it) contents, personal properties and smoke/carbon inspections.
Sold for $728,000
Street View
$728,000
301 Springs Rd, Bedford, MA 01730
4beds
1,890sqft
Single Family Residence
Built in 1968
0.92 Acres Lot
$1,535,200 Zestimate®
$385/sqft
$4,767 Estimated rent
Home value
$1,535,200
$1.32M - $1.84M
$4,767/mo
Zestimate® history
Owner options
List your home for rent
$4,767/mo
Rent Zestimate®
Find your next renter with Zillow Rental Manager. Plus, with online applications, you can quickly screen prospective tenants – for free.
$4,767/mo
Rent Zestimate®
Refinance and save
$4,748/mo
Est. payment
Refinancing to a lower rate could help reduce your monthly payments and save thousands over the life of the loan.
$4,748/mo
Est. payment
Explore your selling options
Work with a Zillow partner agent
Leverage their expertise and Zillow's premium Showcase listings to get your home seen by more buyers.
Get startedList with your own agent
Get your home in front of millions of buyers by listing it on Zillow.
Learn how to do itSell it yourself
Take full control of how buyers see your home on Zillow by listing For Sale by Owner (FSBO).
List your homeWhat's special
Brick houseHardwood floorsSpacious kitchen
Zillow last checked:
Listing updated:
Listed by:
Debi Malone 781-929-2127,
LAER Realty Partners 978-251-8221
Bought with:
Elena Cristina Marchis
LAER Realty Partners
Source: MLS PIN,MLS#: 73172149
Facts & features
Interior
Bedrooms & bathrooms
- Bedrooms: 4
- Bathrooms: 3
- Full bathrooms: 2
- 1/2 bathrooms: 1
Primary bedroom
- Features: Bathroom - Full, Closet, Flooring - Hardwood
- Level: First
- Area: 187
- Dimensions: 17 x 11
Bedroom 2
- Features: Closet, Flooring - Hardwood
- Level: First
- Area: 117
- Dimensions: 13 x 9
Bedroom 3
- Features: Closet, Flooring - Hardwood
- Level: First
- Area: 140
- Dimensions: 14 x 10
Bedroom 4
- Level: First
- Area: 120
- Dimensions: 12 x 10
Bathroom 1
- Level: First
Dining room
- Features: Flooring - Hardwood
- Level: First
- Area: 143
- Dimensions: 13 x 11
Family room
- Level: Basement
- Area: 312
- Dimensions: 24 x 13
Kitchen
- Features: Flooring - Vinyl
- Level: First
- Area: 208
- Dimensions: 16 x 13
Living room
- Features: Flooring - Hardwood
- Level: First
- Area: 312
- Dimensions: 24 x 13
Office
- Level: Basement
- Area: 91
- Dimensions: 13 x 7
Heating
- Baseboard, Natural Gas
Cooling
- Central Air
Appliances
- Included: Range, Dishwasher, Microwave, Refrigerator
- Laundry: In Basement, Washer Hookup
Features
- Office
- Flooring: Concrete
- Basement: Full,Partially Finished,Walk-Out Access,Interior Entry,Garage Access,Concrete
- Number of fireplaces: 2
Interior area
- Total structure area: 1,890
- Total interior livable area: 1,890 sqft
Property
Parking
- Total spaces: 8
- Parking features: Under, Paved Drive, Off Street, Paved
- Attached garage spaces: 2
- Uncovered spaces: 6
Features
- Patio & porch: Porch, Screened
- Exterior features: Porch, Porch - Screened, Fenced Yard
- Fencing: Fenced
Lot
- Size: 0.92 Acres
- Features: Wooded
Details
- Additional structures: Workshop
- Parcel number: M:027 P:0065,350724
- Zoning: A
Construction
Type & style
- Home type: SingleFamily
- Architectural style: Split Entry
- Property subtype: Single Family Residence
Materials
- Foundation: Block
- Roof: Shingle
Condition
- Year built: 1968
Utilities & green energy
- Sewer: Public Sewer
- Water: Public
- Utilities for property: Washer Hookup
Community & HOA
HOA
- Has HOA: No
Location
- Region: Bedford
Financial & listing details
- Price per square foot: $385/sqft
- Tax assessed value: $687,700
- Annual tax amount: $8,582
- Date on market: 1/5/2026
Price history
| Date | Event | Price |
|---|---|---|
| 11/15/2023 | Sold | $728,000+19.4%$385/sqft |
Source: MLS PIN #73172149 Report a problem | ||
| 10/26/2023 | Contingent | $609,900$323/sqft |
Source: MLS PIN #73172149 Report a problem | ||
| 10/19/2023 | Listed for sale | $609,900$323/sqft |
Source: MLS PIN #73172149 Report a problem | ||
Public tax history
| Year | Property taxes | Tax assessment |
|---|---|---|
| 2025 | $9,327 +6.5% | $774,700 +5.1% |
| 2024 | $8,759 +2.1% | $737,300 +7.2% |
| 2023 | $8,582 -3.4% | $687,700 +5.1% |
| 2022 | $8,885 +0.4% | $654,300 |
| 2021 | $8,853 +3% | $654,300 +0.3% |
| 2020 | $8,597 -6.4% | $652,300 -8% |
| 2019 | $9,189 +6.7% | $709,000 +13.1% |
| 2018 | $8,614 -0.7% | $626,900 +7% |
| 2017 | $8,677 -0.1% | $585,900 +3.1% |
| 2016 | $8,685 +4.5% | $568,400 |
| 2015 | $8,310 +4.9% | $568,400 +12.7% |
| 2014 | $7,921 -1.4% | $504,200 -3.6% |
| 2013 | $8,035 -0.9% | $522,800 -2% |
| 2012 | $8,110 +9.7% | $533,200 +3.4% |
| 2011 | $7,390 +9.6% | $515,700 |
| 2010 | $6,745 +5.2% | $515,700 |
| 2009 | $6,410 +0.7% | $515,700 -7.8% |
| 2008 | $6,364 +8.7% | $559,200 +7.8% |
| 2007 | $5,854 -2.7% | $518,500 -1.1% |
| 2006 | $6,015 +9.6% | $524,400 +6.8% |
| 2005 | $5,489 +7.8% | $491,000 +9.1% |
| 2004 | $5,093 +2% | $449,900 -3% |
| 2003 | $4,994 +10% | $463,700 +20.5% |
| 2001 | $4,538 +0.6% | $384,900 +3.8% |
| 2000 | $4,511 +23.5% | $370,700 +35.7% |
| 1996 | $3,653 | $273,200 |
Find assessor info on the county website
Neighborhood: 01730
Nearby homes
- $1,078,6004 bd2 ba1.7k sqft303 Springs Rd, Bedford, MA 01730Off Market
- $1,432,3004 bd2 ba3.5k sqft1 Oak Ridge Ln, Bedford, MA 01730Off Market
- $1,215,7005 bd3 ba2.8k sqft305 Springs Rd, Bedford, MA 01730Off Market
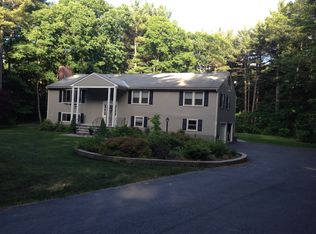
- $1,130,0005 bd3 ba2.9k sqft307 Springs Rd, Bedford, MA 01730Off Market

- $1,355,5002 bd2 ba2.7k sqft3 Oak Ridge Ln, Bedford, MA 01730Off Market
- $1,317,1004 bd3 ba2.6k sqft309 Springs Rd, Bedford, MA 01730Off Market
- $1,176,3004 bd3 ba1.9k sqft37 Hayden Ln, Bedford, MA 01730Off Market
- $1,475,4003 bd3 ba3.1k sqft2 Oak Ridge Ln, Bedford, MA 01730Off Market
Nearby schools
GreatSchools rating
- 8/10Lt Job Lane SchoolGrades: 3-5Distance: 0.5 mi
- 9/10John Glenn Middle SchoolGrades: 6-8Distance: 1.6 mi
- 10/10Bedford High SchoolGrades: 9-12Distance: 1.4 mi
Get a cash offer in 3 minutes
Find out how much your home could sell for in as little as 3 minutes with a no-obligation cash offer.
Estimated market value
$1,535,200
Get a cash offer in 3 minutes
Find out how much your home could sell for in as little as 3 minutes with a no-obligation cash offer.
Estimated market value
$1,535,200
- Massachusetts
- Middlesex County
- Bedford
- 01730
- 301 Springs Rd
