Welcome to this beautifully remodeled, move-in-ready ranch in the Village of North Syracuse! Offering the ease and convenience of true one-floor living, this home features 3 spacious bedrooms, 1 full bathroom, and a fresh, updated interior throughout. The fully remodeled kitchen is complete with brand-new appliances, making it ready for its next owner to enjoy. A sliding glass door leads to a large front deck, providing the perfect spot to relax or entertain. Situated on a double lot, this property also features a detached 2-car garage, driveway, and spacious yard, all tucked away on a quiet side street. Conveniently located just one minute from Sweetheart Corners, you’ll enjoy easy access to nearby shopping, dining, and everyday amenities. Turnkey, beautifully updated, and truly a gem — this is one you won’t want to miss!
Active
$195,000
301 Taft Rd, Syracuse, NY 13212
3beds
912sqft
Single Family Residence
Built in 1955
8,712 Square Feet Lot
$-- Zestimate®
$214/sqft
$-- HOA
What's special
Spacious yardBeautifully updatedLarge front deckQuiet side streetTrue one-floor livingBeautifully remodeledFully remodeled kitchen
- 7 hours
- 230
- 16
Zillow last checked:
Listing updated:
Listed by:
MyTown Realty LLC 315-497-6500,
Michael Losurdo 315-497-6500
Source: NYSAMLSs,MLS#: S1725756 Originating MLS: Syracuse
Facts & features
Interior
Bedrooms & bathrooms
- Bedrooms: 3
- Bathrooms: 1
- Full bathrooms: 1
- Main level bathrooms: 1
- Main level bedrooms: 3
Heating
- Gas, Forced Air
Appliances
- Included: Exhaust Fan, Free-Standing Range, Gas Cooktop, Gas Oven, Gas Range, Gas Water Heater, Microwave, Oven, Refrigerator, Range Hood
- Laundry: In Basement
Features
- Living/Dining Room, Sliding Glass Door(s), Solid Surface Counters, Bedroom on Main Level, Main Level Primary
- Flooring: Carpet, Laminate, Varies
- Doors: Sliding Doors
- Windows: Thermal Windows
- Basement: Full
- Has fireplace: No
Interior area
- Total structure area: 912
- Total interior livable area: 912 sqft
Video & virtual tour
Property
Parking
- Total spaces: 2
- Parking features: Detached, Garage, Driveway
- Garage spaces: 2
Features
- Levels: One
- Stories: 1
- Patio & porch: Deck, Open, Porch
- Exterior features: Blacktop Driveway, Deck
Lot
- Size: 8,712 Square Feet
- Dimensions: 50 x 172
- Features: Rectangular, Rectangular Lot, Residential Lot
Details
- Additional structures: Shed(s), Storage
- Parcel number: 31240100800000040350000000
- Special conditions: Estate
Construction
Type & style
- Home type: SingleFamily
- Architectural style: Ranch
- Property subtype: Single Family Residence
Materials
- Shake Siding
- Foundation: Block
Condition
- Resale
- Year built: 1955
Utilities & green energy
- Sewer: Connected
- Water: Connected, Public
- Utilities for property: Cable Available, Sewer Connected, Water Connected
Community & HOA
Location
- Region: Syracuse
Financial & listing details
- Price per square foot: $214/sqft
- Tax assessed value: $3,700
- Annual tax amount: $4,817
- Date on market: 11/3/2026
- Listing terms: Cash,Conventional,FHA,VA Loan
Estimated market value
Not available
Estimated sales range
Not available
Not available
Price history
| Date | Event | Price |
|---|---|---|
| 11/4/2026 | Listed for sale | $195,000$214/sqft |
Source:  NYSAMLSs #S1725756 Report a problem | ||
Public tax history
Tax history is unavailable.
Monthly payment
Climate risks
Neighborhood: 13212
Nearby schools
Schools provided by the listing agent
- High: Cicero-North Syracuse High
- District: North Syracuse
Source: NYSAMLSs. This data may not be complete. We recommend contacting the local school district to confirm school assignments for this home.

Similar homes
- $209,9003 bd1 ba936 sqft132 Oakley Dr, North Syracuse, NY 13212For Sale

 MLS ID #S1725037, Kiernan Charles LaFaver, Listing by: Hunt Real Estate ERA. NYSAMLSs
- $185,0003 bd1 ba1k sqft305 Richardson Dr, North Syracuse, NY 13212For Sale
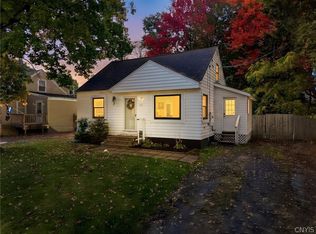 MLS ID #S1724125, Joseph Scripa, Listing by: Scripa Group, LLC. NYSAMLSs
- $200,0003 bd2 ba1.2k sqft505 Westwood Ave, Syracuse, NY 13211For Sale
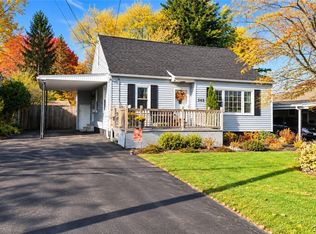 MLS ID #S1725841, Julie Brooks, Listing by: Acropolis Realty Group LLC. NYSAMLSs
- $219,9003 bd2 ba1.3k sqft211 Hyland Dr NE, Syracuse, NY 13212For Sale
 MLS ID #S1725375, Lee Harrington, Listing by: Syracuse Realty Group. NYSAMLSs
- $235,0003 bd1 ba1.2k sqft325 Belmore Dr, North Syracuse, NY 13212For SaleMLS ID #S1720059, Ryan Millard, Listing by: Coldwell Banker Prime Prop,Inc. NYSAMLSs
- $185,0003 bd1 ba884 sqft183 Medford Rd, Syracuse, NY 13211For SaleMLS ID #S1722798, Connor Schwartz, Listing by: The O'Hara Group. NYSAMLSs
- $199,9003 bd2 ba1.1k sqft307 Bacon St, Syracuse, NY 13209For SaleMLS ID #S1726228, Slavik Kaskov, Listing by: Coldwell Banker Prime Prop,Inc. NYSAMLSs
- $239,9003 bd1 ba1.1k sqft507 Old Liverpool Rd, Liverpool, NY 13088For SaleMLS ID #S1726029, Michael Leone, Listing by: Hunt Real Estate ERA. NYSAMLSs
- $189,9003 bd1 ba998 sqft108 Edgemere Rd, Syracuse, NY 13208For SaleMLS ID #S1723616, Steven Carroll, Listing by: Oak Tree Real Estate. NYSAMLSs
- $219,9003 bd2 ba1.3k sqft161 Strong Ave, Syracuse, NY 13210For SaleMLS ID #S1726234, Gwenn E McDonald, Listing by: Around Syracuse Realty. NYSAMLSs
- $235,0003 bd1 ba1.3k sqft719 Orwood Pl, Syracuse, NY 13208For SaleMLS ID #S1725018, Kelly Devendorf, Listing by: Howard Hanna Real Estate. NYSAMLSs
- $187,0003 bd2 ba864 sqft119 Ontario Pl, Liverpool, NY 13088For SaleMLS ID #S1709728, Tabitha Cleveland, Listing by: Keller Williams Syracuse. NYSAMLSs
- $219,0003 bd2 ba988 sqft105 Traister Dr, Liverpool, NY 13088For SaleMLS ID #S1724552, Tara Emm, Listing by: Coldwell Banker Prime Prop,Inc. NYSAMLSs
- $179,9002 bd2 ba988 sqft303 Woods Ave, Syracuse, NY 13206For SaleMLS ID #S1725544, Melody L. Gorman, Listing by: Hunt Real Estate ERA. NYSAMLSs
- $189,9003 bd1 ba923 sqft250 Martin St, Syracuse, NY 13208For SaleMLS ID #S1704791, Jacob Kippen, Listing by: Rooftop Realty Group LLC. NYSAMLSs
- $200,0003 bd1 ba1.2k sqft41 Grover St, East Syracuse, NY 13057For SaleMLS ID #S1709959, Teresa M Hoxie, Listing by: Howard Hanna Real Estate. NYSAMLSs
- $139,9003 bd2 ba1.2k sqft210 Garden City Dr, Syracuse, NY 13211For SaleMLS ID #S1725224, Theodore Lewandowski, Listing by: Hunt Real Estate ERA. NYSAMLSs
- $229,9003 bd1 ba1.3k sqft5617 State Route 31, Cicero, NY 13039For SaleMLS ID #S1712892, Cheri Scicchitano, Listing by: Acropolis Realty Group LLC. NYSAMLSs
