BACK ON THE MARKET AT NO FAULT OF THE SELLERS! Don't miss your chance to own this impeccably maintained 1-bedroom, 1-bathroom end-unit townhome in the heart of North Augusta, South Carolina. This highly desirable, single-level ranch townhome offers an unbeatable, low-maintenance opportunity for first-time homebuyers, downsizers, or real estate investors looking for a high-demand rental property.
- True Low-Maintenance Living (HOA Covered):
Enjoy peace of mind while the HOA fee covers all exterior maintenance, including the roof! This significantly minimizes your personal upkeep responsibilities, protects your investment long-term, and lowers your overall cost of homeownership.
Interior Highlights:
• Move-In Ready: Enjoy a bright, functional layout featuring fresh interior paint and durable, low-maintenance laminate wood flooring throughout main living spaces--completely carpet-free!
• Living Space: The welcoming living and dining combo area centers around a cozy wood-burning fireplace flanked by custom built-in bookshelves.
• Modern Renovations: Features a fully remodeled kitchen with excellent prep space, a dedicated laundry room, and ample storage closets.
• Luxury Bath: Unwind in a beautifully renovated custom-tiled bathroom complete with a modern walk-in shower.
Outdoor Living & Exterior:
As a premium end-unit, this property boasts enhanced privacy and outdoor versatility. Enjoy a charming private front courtyard, a serene back patio perfect for morning coffee, and a secure exterior storage room.
Prime Location & Commuter Convenience:
Perfectly situated for medical professionals, military personnel, and local commuters, this home offers exceptional convenience just minutes from:
• Downtown North Augusta & the scenic Savannah Riverfront
• Downtown Augusta, GA & the Medical District (AU Health / MCG / Piedmont)
• Fort Eisenhower (formerly Fort Gordon)
• Savannah River Site (SRS) and major regional employers
With low HOA fees and a prime location, this townhome offers unmatched value in the CSRA market. Schedule your private showing today before it's gone!
Pending
Price cut: $5K (9/11)
$119,900
301 Vancouver Road, North Augusta, SC 29841
1beds
864sqft
Townhouse
Built in 1975
1,742 Square Feet Lot
$116,600 Zestimate®
$139/sqft
$80/mo HOA
What's special
Cozy wood-burning fireplaceCompletely carpet-freeCharming private front courtyardFresh interior paintBeautifully renovated custom-tiled bathroomBright functional layoutModern walk-in shower
- 113 days
- 250
- 14
Zillow last checked:
Listing updated:
Listed by:
Janet Herbert 706-834-6669,
Meybohm Real Estate - Evans,
The Thompson Team 706-840-1528,
Meybohm Real Estate - Evans
Source: Hive MLS,MLS#: 100585287 Originating MLS: REALTORS® of Greater Augusta
Originating MLS: REALTORS® of Greater AugustaFacts & features
Interior
Bedrooms & bathrooms
- Bedrooms: 1
- Bathrooms: 1
- Full bathrooms: 1
Rooms
- Room types: Living Room, Dining Room, Master Bedroom, Laundry
Primary bedroom
- Level: Main
- Dimensions: 15 x 11
Dining room
- Level: Main
- Dimensions: 8 x 12
Kitchen
- Level: Main
- Dimensions: 9 x 7
Laundry
- Dimensions: 6 x 8
Living room
- Level: Main
- Dimensions: 12 x 23
Heating
- Fireplace(s), Electric, Forced Air, Heat Pump
Cooling
- Central Air, Ceiling Fan(s)
Appliances
- Included: Electric Oven, Refrigerator, Disposal, Dishwasher, Electric Range
- Laundry: Dryer Hookup, Washer Hookup
Features
- Walk-in Closet(s), Ceiling Fan(s), Walk-in Shower, Blinds/Shades, Built-in Features, Walk-In Closet(s)
- Flooring: LVT/LVP, Ceramic Tile
- Windows: Thermal Windows
- Basement: None
- Attic: Other,See Remarks
- Number of fireplaces: 1
- Common walls with other units/homes: End Unit
Interior area
- Total structure area: 864
- Total interior livable area: 864 sqft
Property
Parking
- Total spaces: 2
- Parking features: Asphalt, Assigned, Lighted
Features
- Levels: One
- Patio & porch: Enclosed, Patio, Front Porch, Rear Porch
- Exterior features: Cluster Mailboxes, End Unit
- Fencing: Privacy,Partial,Wood,Front Yard
- View description: None
- Frontage type: See Remarks
Lot
- Size: 1,742 Square Feet
- Dimensions: 25 x 70 x 25 x 70
- Features: Front Yard, Level, Landscaped, Rectangular Lot
Details
- Additional structures: Storage
- Parcel number: 0120905004
- Zoning: City
- Special conditions: Standard
Construction
Type & style
- Home type: Townhouse
- Property subtype: Townhouse
- Attached to another structure: Yes
Materials
- Vinyl Siding, Wood Frame
- Foundation: Slab
- Roof: Composition
Condition
- New construction: No
- Year built: 1975
Utilities & green energy
- Sewer: Public Sewer
- Water: Public
- Utilities for property: Cable Available
Community & HOA
Community
- Security: Security Lights
- Subdivision: Chalet North
HOA
- Has HOA: Yes
- Amenities included: Roof Maintenance, Maintenance Grounds, Maintenance Roads, Pest Control, Sidewalks, Street Lights
- HOA fee: $960 annually
- HOA name: Chalet North Townhouse Association
- HOA phone: 706-799-0618
Location
- Region: North Augusta
Financial & listing details
- Price per square foot: $139/sqft
- Tax assessed value: $4,500
- Annual tax amount: $1,493
- Date on market: 7/31/2026
- Cumulative days on market: 113 days
- Listing agreement: Exclusive Right To Sell
- Listing terms: Cash,Conventional,FHA,VA Loan
Estimated market value
$116,600
$111,000 - $122,000
$905/mo
Price history
| Date | Event | Price |
|---|---|---|
| 10/8/2026 | Pending sale | $119,900$139/sqft |
Source:  Hive MLS #100585287 Report a problem Hive MLS #100585287 Report a problem | ||
| 9/11/2026 | Price change | $119,900-4%$139/sqft |
Source: Hive MLS #100585287 Report a problem | ||
| 7/31/2026 | Listed for sale | $124,900$145/sqft |
Source: Hive MLS #100585287 Report a problem | ||
| 7/28/2026 | Pending sale | $124,900$145/sqft |
Source: Hive MLS #100585287 Report a problem | ||
| 7/23/2026 | Price change | $124,900-2.3%$145/sqft |
Source: Hive MLS #100585287 Report a problem | ||
| 7/8/2026 | Price change | $127,900-1.6%$148/sqft |
Source: Hive MLS #100585287 Report a problem | ||
| 6/30/2026 | Listed for sale | $130,000+73.3%$150/sqft |
Source: Hive MLS #100585287 Report a problem | ||
| 4/22/2021 | Sold | $75,000-6.1%$87/sqft |
Source: Hive MLS #98043728 Report a problem | ||
| 1/15/2021 | Listing removed | $79,900$92/sqft |
Source:  REALTORS® of Greater Augusta #463256 Report a problem REALTORS® of Greater Augusta #463256 Report a problem | ||
| 12/23/2020 | Listed for sale | $79,900$92/sqft |
Source: DOUGLAS LANE REAL ESTATE GROUP #463256 Report a problem | ||
| 12/14/2020 | Pending sale | $79,900$92/sqft |
Source: DOUGLAS LANE REAL ESTATE GROUP #463256 Report a problem | ||
| 11/30/2020 | Listed for sale | $79,900+33.2%$92/sqft |
Source: DOUGLAS LANE REAL ESTATE GROUP #463256 Report a problem | ||
| 9/30/2019 | Sold | $60,000$69/sqft |
Source: Hive MLS #98047566 Report a problem | ||
| 9/13/2019 | Pending sale | $60,000$69/sqft |
Source: KELLER WILLIAMS REALTY #445787 Report a problem | ||
| 6/8/2019 | Listed for sale | $60,000+67.1%$69/sqft |
Source: VANDERMORGAN REALTY #442471 Report a problem | ||
| 10/9/2018 | Listing removed | $700$1/sqft |
Source: Keller Williams Realty Report a problem | ||
| 8/26/2018 | Price change | $700-6.7%$1/sqft |
Source: Keller Williams Realty Report a problem | ||
| 7/30/2018 | Price change | $750+7.1%$1/sqft |
Source: Keller Williams Realty Report a problem | ||
| 7/26/2018 | Listed for rent | $700$1/sqft |
Source: Keller Williams Realty Report a problem | ||
| 8/22/2017 | Sold | $35,900-10%$42/sqft |
Source: Public Record Report a problem | ||
| 1/17/2017 | Listed for sale | $39,900+14%$46/sqft |
Source: Re/Max River Realty #408611 Report a problem | ||
| 12/16/2016 | Sold | $35,000-12.3%$41/sqft |
Source:  Aiken MLS #96126 Report a problem Aiken MLS #96126 Report a problem | ||
| 10/27/2016 | Price change | $39,900+6.4%$46/sqft |
Source: MEYBOHM REALTORS-EVANS #405693 Report a problem | ||
| 10/7/2016 | Listed for sale | $37,500+25%$43/sqft |
Source: MEYBOHM REALTORS-EVANS #405693 Report a problem | ||
| 5/31/2016 | Sold | $30,000-6.3%$35/sqft |
Source: Public Record Report a problem | ||
| 5/3/2010 | Sold | $32,000$37/sqft |
Source: Public Record Report a problem | ||
Public tax history
| Year | Property taxes | Tax assessment |
|---|---|---|
| 2025 | $1,145 +8.5% | $4,500 |
| 2024 | $1,055 -0.1% | $4,500 |
| 2023 | $1,055 +1.2% | $4,500 |
| 2022 | $1,043 +7% | $4,500 +18.1% |
| 2021 | $975 +14.5% | $3,810 +6.1% |
| 2020 | $851 | $3,590 +71% |
| 2019 | -- | $2,100 |
| 2018 | $497 | $2,100 |
| 2017 | $497 | -- |
| 2016 | -- | -- |
| 2015 | -- | -- |
| 2014 | $466 | -- |
| 2013 | $466 | -- |
| 2011 | -- | -- |
| 2009 | -- | -- |
| 2007 | -- | -- |
| 2006 | -- | -- |
| 2004 | -- | $1,120 |
| 2002 | -- | $1,120 -18.2% |
| 2000 | -- | $1,370 |
Find assessor info on the county website
Monthly payment
Est. payment
Payment breakdown
Explore the cost of this home by adjusting the details. Changes won't be saved.Climate risks
Neighborhood: 29841
Nearby schools
Schools provided by the listing agent
- Elementary: Mossy Creek
- Middle: Paul Knox
- High: North Augusta
Source: Hive MLS. This data may not be complete. We recommend contacting the local school district to confirm school assignments for this home.
- $66,400-- bd1 ba1.1k sqft302 Vancouver Rd, North Augusta, SC 29841Off Market
- $73,500-- bd1 ba1k sqft303 Vancouver Rd, North Augusta, SC 29841Off Market
- $86,600-- bd1 ba1.1k sqft204 Vancouver Rd, North Augusta, SC 29841Off Market
- $72,300-- bd1 ba864 sqft304 Vancouver Rd, North Augusta, SC 29841Off Market
Similar homes
- $140,0003 bd1 ba975 sqft676 Lorraine Dr, North Augusta, SC 29841For Sale
 MLS ID #224686, McKynsey Harrison, eXp Realty - Columbia. Aiken MLS
 - $154,9003 bd1 ba1k sqft126 Elder St, Belvedere, SC 29841For Sale
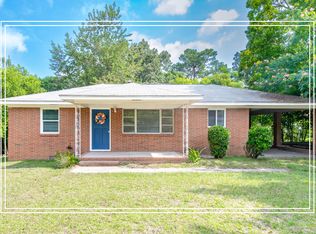 MLS ID #221503, Shannon D Rollings, Shannon Rollings Real Estate. Aiken MLS
 - $129,5002 bd1 ba840 sqft801 Monte Sano Avenue Apt D3, Augusta, GA 30904For Sale
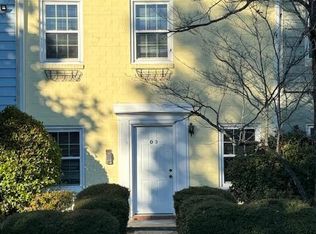
 MLS ID #100611342, Joanna Wise-MacDonald, Re/max True Advantage. Hive MLS
 - $144,5002 bd1 ba800 sqft22 Harper Valley Ln, Graniteville, SC 29829For Sale
 MLS ID #226118, Tiffany Covey, Real Broker LLC. Aiken MLS
 - $125,0003 bd1 ba936 sqft2524 Rhodes Drive, Augusta, GA 30906For SaleMLS ID #100611769, Wayne Snyder, Auben Realty, LLC. Hive MLS
- $115,0003 bd2 ba1.2k sqft1017 Stevens Creek Road #G186, Augusta, GA 30907For SaleMLS ID #98252480, Rebecca McGinty, Forth & Bound Real Estate. Hive MLS
- $115,0002 bd1 ba812 sqft1540 Mill Street, Augusta, GA 30901For SaleMLS ID #100608296, Micah Barber, Meybohm Real Estate - Evans. Hive MLS
- $109,9002 bd2 ba864 sqft2031 Brighton Cir, Augusta, GA 30906Active
 MLS ID #10868624, Isabella Crandall, Trelora Realty, Inc.. GAMLS
 - $114,9003 bd2 ba1.2k sqft1656 Kentucky Ave, Augusta, GA 30904ActiveMLS ID #10759737, Isabella Crandall, Trelora Realty, Inc.. GAMLS
- $100,0002 bd1 ba839 sqft825 Sibley Street, Augusta, GA 30901For SaleMLS ID #100608920, Sherman Burnett, Keller Williams Realty Augusta Partners. Hive MLS
- $125,0002 bd1 ba888 sqft2513 Argonne Drive, Augusta, GA 30906For SaleMLS ID #100596201, Lettye Smith, Homesmart. Hive MLS
- $129,0003 bd2 ba1.2k sqft195 Riverbend Drive, Beech Island, SC 29842For SaleMLS ID #100608499, Sharina Ramage, Savannah Lakes Village Real Estate. Hive MLS
- $144,9992 bd1 ba984 sqft3236 W Wimbledon Drive, Augusta, GA 30909For SaleMLS ID #98256525, Steven Koleno, Beycome Brokerage Realty. Hive MLS
- $129,0002 bd2 ba900 sqft601 Jefferson Drive, Augusta, GA 30909For SaleMLS ID #100603468, Douglas Bryan Conner, Auben Realty, LLC. Hive MLS
- $160,0002 bd2 ba1.1k sqft506 Brians Way, Augusta, GA 30907For SaleMLS ID #100594828, Daniel Lee Johnson, Keller Williams Realty Augusta Partners. Hive MLS
- $119,9002 bd2 ba1k sqft103 Constitution Avenue, Martinez, GA 30907For SaleMLS ID #100596274, Sallie Shuford, Bragg & Associates Real Estate. Hive MLS
- $128,0003 bd2 ba1k sqft2409 Cunningham Drive, Augusta, GA 30906For SaleMLS ID #100602207, Rebecca McGinty, Forth & Bound Real Estate. Hive MLS
