Skip main navigation
Pending
  • $549,000

    301 Velvet Rd, Semora, NC 27343

    1beds
    532sqft
    : 
    Loading
    Get pre-qualified
    Single Family Residence, Residential
    Built in 1970
    0.83 Acres Lot
    $373,400 Zestimate®
    $1,032/sqft
    $63/mo HOA

    What's special

    Single slip boat dockGenerous lot sizeLarge screened porchExceptional outdoor space
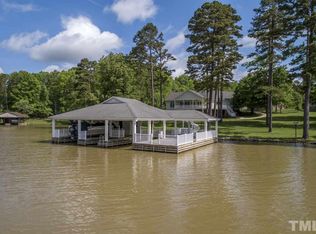
    Discover waterfront living at Hyco Lake. This single-family residence offers fabulous views of the water from this one bedroom, one bathroom home w/large screened porch. Single slip boat dock on level lot with 179 ft of shore line to access the water. The generous lot size provides exceptional outdoor space and waterfront opportunity for those seeking a lakeside retreat. This property presents a unique chance to own waterfront property at an excellent price.
    2 days
    |
    55
    |
    2
    |

    Zillow last checked:

    Listing updated:

    Listed by:

    Lori Smith 804-241-3065,

    West & Woodall Real Estate - S

    Source: Doorify MLS,MLS#: 10178291MLS Logo

      Facts & features

      Interior

      Bedrooms & bathrooms
      • Bedrooms: 1
      • Bathrooms: 1
      • Full bathrooms: 1
      Heating
      • None
      Cooling
      • Central Air, Electric, Heat Pump
      Appliances
      • Included: Electric Range, Refrigerator
      Features
      • Kitchen Island, Living/Dining Room Combination, Shower Only
      • Flooring: Carpet, Vinyl
      • Common walls with other units/homes: No Common Walls
      Interior area
      • Total structure area: 532
      • Total interior livable area: 532 sqft
      • Finished area above ground: 532
      • Finished area below ground: 0

      Property

      Parking
      • Parking features: Gravel, Private
      Features
      • Levels: One
      • Stories: 1
      • Patio & porch: Porch, Screened
      • Exterior features: Boat Slip, Dock, Private Yard
      • Has view: Yes
      • View description: Lake
      • Has water view: Yes
      • Water view: Lake
      • Waterfront features: Lake, Lake Front, Waterfront
      • Body of water: Hyco Lake
      Lot
      • Size: 0.83 Acres
      • Features: Views
      Details
      • Additional structures: Boat House, Guest House
      • Parcel number: A4 49
      • Special conditions: Standard

      Construction

      Type & style
      • Home type: SingleFamily
      • Architectural style: Ranch
      • Property subtype: Single Family Residence, Residential
      Materials
      • Wood Siding
      • Foundation: Slab
      • Roof: Asphalt
      Condition
      • New construction: No
      • Year built: 1970

      Utilities & green energy

      • Sewer: Septic Tank
      • Water: Well
      • Utilities for property: Septic Connected, Water Connected

      Community & HOA

      Community
      • Subdivision: Hyco Lake
      HOA
      • Has HOA: Yes
      • Amenities included: Maintenance
      • Services included: Road Maintenance
      • HOA fee: $750 annually
      • Additional fee info: Second HOA Fee $120 Annually
      Location
      • Region: Semora

      Financial & listing details

      • Price per square foot: $1,032/sqft
      • Tax assessed value: $351,696
      • Annual tax amount: $2,150
      • Date on market: 7/6/2026
      • Road surface type: Asphalt
      Lori Smith

      (804) 241-3065

      By pressing Contact Agent, you agree that the real estate professional identified above may call/text you about your search, which may involve use of automated means and pre-recorded/artificial voices. You don't need to consent as a condition of buying any property, goods, or services. Message/data rates may apply. You also agree to our Terms of Use. Zillow does not endorse any real estate professionals. We may share information about your recent and future site activity with your agent to help them understand what you're looking for in a home.

        Estimated market value

        $373,400

        $302,000 - $437,000

        $1,322/mo

        Price history

        DateEventPrice
        7/6/2026Pending sale$549,000$1,032/sqft
        Source: Doorify MLS #10178291 Report a problem
        7/6/2026Listed for sale$549,000$1,032/sqft
        Source: Doorify MLS #10178291 Report a problem

        Public tax history

        YearProperty taxesTax assessment
        2025$2,362 +9.9%$351,696 +26.7%
        2024$2,150 $277,561
        2023$2,150 +0.3%$277,561
        2022$2,143 +3%$277,561
        2021$2,081 -3.8%$277,561 -3.8%
        2020$2,162 -1.3%$288,478
        2019$2,191 $288,478
        2018$2,191 +8.2%$288,478
        2017$2,025 $288,478
        2016$2,025 $288,478
        2015$2,025 $288,478
        2014$2,025 $288,478 +64.4%
        2012-- $175,489
        2011$1,228 $175,489
        2010-- $175,489

        Find assessor info on the county website

        Monthly payment

        Est. payment

        Payment breakdown

        Explore the cost of this home by adjusting the details. Changes won't be saved.
        All calculations are estimates and provided by Zillow, Inc. for informational purposes only. Actual amounts may vary.
        HOA fees may include property taxes on listings classified as Co-Ops. Contact the listing agent and/or owner for fee details.
        Mortgage interest rates are dependent on a number of factors, including credit score, down payment, and repayment length. Interest rate data provided by Zillow Group Marketplace, Inc. as of 1/1/1970 from various mortgage lenders with which we have lead or other similar arrangements; the Estimated Payment is an average of those rates.
        See how much you could borrow to make a competitive offer.

        Climate risks

        Neighborhood: 27343

        Getting around

        0 / 100
        Car-Dependent
        23 / 100
        Somewhat Bikeable

        Nearby schools

        GreatSchools rating
        Schools provided by the listing agent
        • Elementary: Person - Woodland Elementary
        • Middle: Person - Northern Middle
        • High: Person - Person High

        Source: Doorify MLS. This data may not be complete. We recommend contacting the local school district to confirm school assignments for this home.