Skip main navigation
Active
  • $1,075,000

    3010 Fairview Rd SW, Prior Lake, MN 55372

    5beds
    3,448sqft
    : 
    Single Family
    Built in 1977
    0.26 Acres Lot
    $-- Zestimate®
    $312/sqft
    $-- HOA

    What's special

    Hardwood style floorsImpressive bathroomsEnameled woodworkHis-and-hers walk-in california closetsStatement lightingNew roof
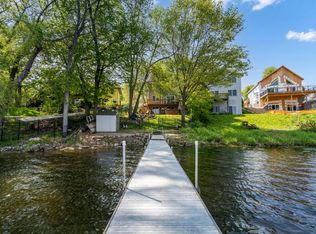
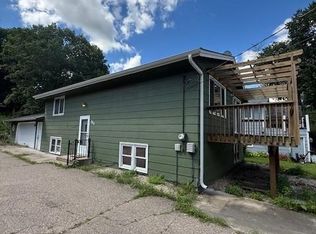
    Enjoy GLORIOUS SUNSETS and panoramic views with nearly 80’ of NW-facing lakeshore on Spring Lake! This beautifully-renovated home sits on a very quiet, tucked away location, and offers multiple decks to enjoy the peaceful setting! Inside, you’ll find RENOVATIONS that blend natural elements and updated style, including statement lighting, hardwood style floors, solid panel & barn doors, enameled woodwork and impressive bathrooms. The kitchen features natural cabinets with granite countertops and stainless appliances. It opens to a vaulted four-season porch with a fireplace. The open concept living and dining rooms offer sweeping lake views! There is a MAIN FLOOR BEDROOM with a 3/4 bath. Upstairs is a LOFT and FOUR BEDROOMS, all with updated flooring. Two of the bedrooms lead to an upper level deck overlooking the lake, including the Primary Suite with a beverage station and FULL AJOINED BATH with a CLAWFOOT TUB and HIS-AND-HERS walk-in CALIFORNIA CLOSETS! Another full bath lies down the hall. Virtually the entire upper level has lake views. The lower level has a workshop and recreation spaces. This fantastic lakeshore property is ready for summer fun! NEW ROOF!
    21 days
    |
    1,839
    |
    69
    |

    Likely to sell faster than

    Zillow last checked:

    Listing updated:

    Listed by:

    Chad Huebener 952-212-3597,

    Edina Realty, Inc.,

    Sara B Huebener 952-215-5012

    Source: NorthstarMLS as distributed by MLS GRID,MLS#: 7060383MLS Logo

    Tour with a local agent

      Facts & features

      Interior

      Bedrooms & bathrooms
      • Bedrooms: 5
      • Bathrooms: 4
      • Full bathrooms: 2
      • 3/4 bathrooms: 1
      • 1/2 bathrooms: 1
      Bedroom
      • Level: Main
      • Area: 110 Square Feet
      • Dimensions: 11x10
      Bedroom 2
      • Level: Upper
      • Area: 110 Square Feet
      • Dimensions: 10x11
      Bedroom 3
      • Level: Upper
      • Area: 110 Square Feet
      • Dimensions: 10x11
      Bedroom 4
      • Level: Upper
      • Area: 120 Square Feet
      • Dimensions: 12x10
      Bedroom 5
      • Level: Upper
      • Area: 252 Square Feet
      • Dimensions: 12x21
      Primary bathroom
      • Level: Upper
      • Area: 121 Square Feet
      • Dimensions: 11x11
      Other
      • Level: Lower
      • Area: 192 Square Feet
      • Dimensions: 12x16
      Other
      • Level: Lower
      • Area: 150 Square Feet
      • Dimensions: 10x15
      Deck
      • Level: Main
      • Area: 448 Square Feet
      • Dimensions: 32x14
      Deck
      • Level: Upper
      • Area: 232 Square Feet
      • Dimensions: 29x08
      Dining room
      • Level: Main
      • Area: 208 Square Feet
      • Dimensions: 13x16
      Other
      • Level: Main
      • Area: 144 Square Feet
      • Dimensions: 12x12
      Kitchen
      • Level: Main
      • Area: 204 Square Feet
      • Dimensions: 12x17
      Living room
      • Level: Main
      • Area: 182 Square Feet
      • Dimensions: 13x14
      Loft
      • Level: Upper
      • Area: 120 Square Feet
      • Dimensions: 10x12
      Heating
      • Boiler, Forced Air, Fireplace(s), Hot Water
      Cooling
      • Central Air
      Appliances
      • Included: Disposal, Dryer, Gas Water Heater, Microwave, Range, Refrigerator, Stainless Steel Appliance(s), Washer, Water Softener Owned
      • Laundry: In Basement, Washer Hookup
      Features
      • Basement: Block
      • Number of fireplaces: 1
      • Fireplace features: Gas
      Interior area
      • Total structure area: 3,448
      • Total interior livable area: 3,448 sqft
      • Finished area above ground: 2,650
      • Finished area below ground: 429
      Video & virtual tour

      Property

      Parking
      • Total spaces: 2
      • Parking features: Attached, Asphalt, Garage Door Opener
      • Attached garage spaces: 2
      • Has uncovered spaces: Yes
      • Details: Garage Dimensions (20x20)
      Accessibility
      • Accessibility features: None
      Features
      • Levels: Two
      • Stories: 2
      • Patio & porch: Covered, Deck, Front Porch, Porch, Wrap Around
      • Pool features: None
      • Has view: Yes
      • View description: North, Lake
      • Has water view: Yes
      • Water view: Lake
      • Waterfront features: Lake Front, Lake View, Lake Bottom(Sand)
      • Frontage length: Water Frontage: 75
      Lot
      • Size: 0.26 Acres
      • Dimensions: 96 x 152 x 75 x 152
      • Features: Accessible Shoreline, Tree Coverage - Medium
      Details
      • Additional structures: Storage Shed
      • Foundation area: 1150
      • Parcel number: 251320030
      • Zoning description: Residential-Single Family

      Construction

      Type & style
      • Home type: SingleFamily
      • Property subtype: Single Family
      Materials
      • Block
      • Roof: Age 8 Years or Less,Asphalt,Pitched
      Condition
      • New construction: No
      • Year built: 1977

      Utilities & green energy

      • Gas: Natural Gas
      • Sewer: City Sewer/Connected
      • Water: City Water/Connected

      Community & HOA

      Community
      • Subdivision: Fairview Beach
      HOA
      • Has HOA: No
      Location
      • Region: Prior Lake

      Financial & listing details

      • Price per square foot: $312/sqft
      • Tax assessed value: $860,500
      • Annual tax amount: $9,466
      • Date on market: 5/4/2026
      • Cumulative days on market: 43 days
      Get pre-qualifiedBe ready to make an offer.
      Connect with an agentGet info on this home, tour, and more.
      Calculate monthly paymentSee if you can afford this home.

        Estimated market value

        Not available

        Estimated sales range

        Not available

        Not available

        Price history

        DateEventPrice
        5/4/2026Listed for sale$1,075,000-10%$312/sqft
        Source: NorthstarMLS as distributed by MLS GRID #7060383 Report a problem
        4/1/2026Listing removed$4,200$1/sqft
        Source: Zillow Rentals Report a problem
        3/16/2026Listed for rent$4,200+5.1%$1/sqft
        Source: Zillow Rentals Report a problem
        9/2/2025Listing removed$3,995$1/sqft
        Source: Zillow Rentals Report a problem
        6/26/2025Listed for rent$3,995-11.1%$1/sqft
        Source: Zillow Rentals Report a problem
        6/24/2025Listing removed$1,195,000$347/sqft
        Source: NorthstarMLS as distributed by MLS GRID #6723058 Report a problem
        6/2/2025Listing removed$4,495$1/sqft
        Source: Zillow Rentals Report a problem
        5/24/2025Listed for sale$1,195,000+70.7%$347/sqft
        Source: NorthstarMLS as distributed by MLS GRID #6723058 Report a problem
        5/1/2025Price change$4,495-6.3%$1/sqft
        Source: Zillow Rentals Report a problem
        4/14/2025Price change$4,795-4%$1/sqft
        Source: Zillow Rentals Report a problem
        4/1/2025Listed for rent$4,995+11%$1/sqft
        Source: Zillow Rentals Report a problem
        5/18/2022Listing removed--
        Source: Zillow Rental Network Premium Report a problem
        5/2/2022Listed for rent$4,500+13.9%$1/sqft
        Source: Zillow Rental Network Premium Report a problem
        8/28/2019Listing removed$3,950$1/sqft
        Source: Complete Management Services Report a problem
        8/7/2019Listed for rent$3,950$1/sqft
        Source: Complete Management Services Report a problem
        8/2/2019Listing removed$699,900$203/sqft
        Source: RE/MAX Results #5239329 Report a problem
        7/8/2019Price change$699,900-3.4%$203/sqft
        Source: RE/MAX Results #5239329 Report a problem
        5/30/2019Listed for sale$724,900+38.1%$210/sqft
        Source: RE/MAX Results #5239329 Report a problem
        9/30/2016Sold$525,000-4.5%$152/sqft
        Source: NorthstarMLS as distributed by MLS GRID #4703384 Report a problem
        9/13/2016Pending sale$549,900$159/sqft
        Source: RE/MAX Results #4703384 Report a problem
        8/5/2016Price change$549,900-1.8%$159/sqft
        Source: RE/MAX Results #4703384 Report a problem
        7/30/2016Price change$559,999-0.9%$162/sqft
        Source: RE/MAX Results #4703384 Report a problem
        4/18/2016Listed for sale$564,900+7.7%$164/sqft
        Source: RE/MAX Results #4703384 Report a problem
        6/27/2015Listing removed$524,500$152/sqft
        Source: RE/MAX Results #4567017 Report a problem
        6/20/2015Pending sale$524,500+31.1%$152/sqft
        Source: RE/MAX Results #4567017 Report a problem
        8/16/2010Sold$400,000+43.4%$116/sqft
        Source: Lake Superior Area Realtors as distributed by MLS GRID #1547934 Report a problem
        7/24/2000Sold$278,900+33.4%$81/sqft
        Source: Public Record Report a problem
        8/26/1996Sold$209,000$61/sqft
        Source: Public Record Report a problem

        Public tax history

        YearProperty taxesTax assessment
        2025$9,126 +3.6%$860,500 +0.9%
        2024$8,810 +10.5%$853,200 +5.9%
        2023$7,976 +11%$806,000 +6.3%
        2022$7,186 +7%$758,500 +26.3%
        2021$6,714 +0.2%$600,700 +12.1%
        2020$6,702 $536,000
        2019$6,702 -0.4%$536,000
        2018$6,726 +29.3%--
        2016$5,202 --
        2014$5,202 --
        2013-- $463,400
        2012-- $463,400 -2.8%
        2011$6,410 -11.7%$476,600 -16.1%
        2010$7,258 +2%$568,300 -1.4%
        2009$7,118 +2.4%$576,600
        2008$6,950 +9.3%--
        2007$6,356 +11%--
        2006$5,728 +18.1%--
        2005$4,850 +7.5%--
        2004$4,510 +13.7%--
        2003$3,966 +20.5%--
        2002$3,290 -25.6%--
        2001$4,424 --

        Find assessor info on the county website

        Monthly payment

        Est. payment

          Payment breakdown

          Explore the cost of this home by adjusting the details. Changes won't be saved.
          All calculations are estimates and provided by Zillow, Inc. for informational purposes only. Actual amounts may vary.
          HOA fees may include property taxes on listings classified as Co-Ops. Contact the listing agent and/or owner for fee details.
          Mortgage interest rates are dependent on a number of factors, including credit score, down payment, and repayment length. Interest rate data provided by Zillow Group Marketplace, Inc. as of 1/1/1970 from various mortgage lenders with which we have lead or other similar arrangements; the Estimated Payment is an average of those rates.
          See how much you could borrow to make a competitive offer.

          Climate risks

          Neighborhood: 55372

          Getting around

          5 / 100
          Car-Dependent
          19 / 100
          Somewhat Bikeable

          Nearby schools

          GreatSchools rating

          A local agent can set up tours, give advice and negotiate with sellers.

          A local lender can help you make sure your offer is ready when you are.

          Browse local experts

          Similar homes

          Skip to the end of the carouselSkip to the beginning of the carousel