Skip main navigation
For sale
  • Price cut: $10K (5/19)
    $574,900

    3010 Marlin Dr, Riva, MD 21140

    4beds
    1,452sqft
    : Get pre-qualified
    Single Family Residence
    Built in 1972
    0.36 Acres Lot
    $568,100 Zestimate®
    $396/sqft
    $-- HOA

    What's special

    Wood-burning fireplaceCentral islandLevel front yardPartly wooded rear yardPeaceful oasisSplit foyer homeRecessed lighting
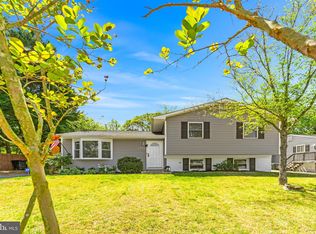
    Nestled in the prestigious Riva, MD area, this exquisite 4 bedroom, 3 full bathroom, split foyer home offers a harmonious blend of modern luxury and timeless charm. This house was just renovated and remodeled in April of 2026 and is poised to elevate your lifestyle to new heights, ensuring every detail reflects sophistication and comfort. Step inside to discover an inviting interior that boasts a thoughtfully designed floor plan, seamlessly connecting the living, dining, and kitchen areas. The spacious combination kitchen and dining area is perfect for entertaining, featuring upgraded countertops and a central island that invites culinary creativity. Stainless steel appliances, including a built-in microwave, dishwasher, and electric range, enhance the kitchen's functionality while adding a sleek, contemporary touch. Natural light floods the living spaces, accentuated by recessed lighting and ceiling fans that create an airy ambiance. Cozy up by the wood-burning fireplace, a perfect centerpiece for gatherings or quiet evenings at home. The fully finished daylight basement offers additional living space, complete with windows that bring the outdoors in, making it an ideal retreat for relaxation or recreation. The exterior of the property is equally captivating, set on a generous 0.36-acre lot that features a level front yard and a partly wooded rear yard, providing a serene backdrop for outdoor activities. Enjoy the tranquility of nature with views of lush trees and manicured gardens, creating a peaceful oasis right at your doorstep. The exterior lighting enhances the home's curb appeal, ensuring it shines brightly both day and night. Safety and convenience are paramount, with security features including smoke detectors and a main entrance lock. The property offers ample parking with a driveway accommodating up to two vehicles, along with additional off-street parking options. Experience the exclusive lifestyle that Riva Farms has to offer, where luxury meets nature in perfect harmony. This home is not just a residence; it's a sanctuary designed for those who appreciate the finer things in life. Don't miss the opportunity to make this exceptional property your own and enjoy a life of elegance and comfort.
    60 days
    |
    884
    |
    62
    |

    Zillow last checked:

    Listing updated:

    Listed by:

    Greg Bennett JR. 301-904-8312,

    Five Star Real Estate 240-222-3200

    Source: Bright MLS,MLS#: MDAA2134308MLS Logo

    Tour with a local agent

      Facts & features

      Interior

      Bedrooms & bathrooms
      • Bedrooms: 4
      • Bathrooms: 3
      • Full bathrooms: 3
      • Main level bathrooms: 2
      • Main level bedrooms: 3
      Rooms
      • Room types: Living Room, Dining Room, Primary Bedroom, Bedroom 2, Bedroom 3, Bedroom 4, Kitchen, Family Room, Laundry, Primary Bathroom, Full Bath
      Primary bedroom
      • Level: Main
      Bedroom 2
      • Level: Main
      Bedroom 3
      • Level: Main
      Bedroom 4
      • Level: Lower
      Primary bathroom
      • Level: Main
      Dining room
      • Level: Main
      Family room
      • Level: Lower
      Other
      • Level: Lower
      Other
      • Level: Main
      Kitchen
      • Level: Main
      Laundry
      • Level: Lower
      Living room
      • Level: Main
      Heating
      • Heat Pump, Electric, Central
      Cooling
      • Ceiling Fan(s), Central Air, Electric
      Appliances
      • Included: Microwave, Dishwasher, Disposal, Exhaust Fan, Ice Maker, Oven/Range - Electric, Range Hood, Refrigerator, Stainless Steel Appliance(s), Water Heater, Electric Water Heater
      • Laundry: Hookup, Washer/Dryer Hookups Only, Laundry Room
      Features
      • Attic, Ceiling Fan(s), Combination Dining/Living, Combination Kitchen/Dining, Combination Kitchen/Living, Floor Plan - Traditional, Kitchen Island, Primary Bath(s), Recessed Lighting, Upgraded Countertops, Dry Wall
      • Flooring: Carpet, Ceramic Tile, Luxury Vinyl
      • Basement: Full,Finished,Heated,Improved,Interior Entry,Walk-Out Access,Windows
      • Number of fireplaces: 1
      • Fireplace features: Wood Burning
      Interior area
      • Total structure area: 1,452
      • Total interior livable area: 1,452 sqft
      • Finished area above ground: 1,052
      • Finished area below ground: 400

      Property

      Parking
      • Total spaces: 4
      • Parking features: Driveway, Off Street, On Street
      • Uncovered spaces: 2
      Accessibility
      • Accessibility features: None
      Features
      • Levels: Split Foyer,Two
      • Stories: 2
      • Exterior features: Lighting
      • Pool features: None
      • Has view: Yes
      • View description: Garden, Trees/Woods, Street
      Lot
      • Size: 0.36 Acres
      • Features: Front Yard, Level, Wooded, Rear Yard, SideYard(s)
      Details
      • Additional structures: Above Grade, Below Grade
      • Parcel number: 020265409294595
      • Zoning: R5
      • Special conditions: Standard

      Construction

      Type & style
      • Home type: SingleFamily
      • Property subtype: Single Family Residence
      Materials
      • Frame, Concrete, Vinyl Siding
      • Foundation: Concrete Perimeter
      • Roof: Architectural Shingle
      Condition
      • Excellent
      • New construction: No
      • Year built: 1972
      • Major remodel year: 2026

      Utilities & green energy

      • Sewer: Public Sewer
      • Water: Well
      • Utilities for property: Cable Available, Phone Available

      Community & HOA

      Community
      • Security: Carbon Monoxide Detector(s), Main Entrance Lock, Smoke Detector(s)
      • Subdivision: Riva Farms
      HOA
      • Has HOA: No
      Location
      • Region: Riva

      Financial & listing details

      • Price per square foot: $396/sqft
      • Tax assessed value: $397,100
      • Annual tax amount: $4,750
      • Date on market: 3/27/2026
      • Listing agreement: Exclusive Right To Sell
      • Listing terms: Cash,Conventional,FHA
      • Ownership: Fee Simple
      Get pre-qualifiedBe ready to make an offer.
      Connect with an agentGet info on this home, tour, and more.
      Calculate monthly paymentSee if you can afford this home.

        Estimated market value

        $568,100

        $540,000 - $597,000

        $3,176/mo

        Price history

        DateEventPrice
        5/19/2026Price change$574,900-1.7%$396/sqft
        Source: Bright MLS #MDAA2134308 Report a problem
        4/13/2026Listed for sale$584,900$403/sqft
        Source: Bright MLS #MDAA2134308 Report a problem
        4/1/2026Listing removed$584,900$403/sqft
        Source: Bright MLS #MDAA2134308 Report a problem
        3/27/2026Listed for sale$584,900+36%$403/sqft
        Source: Bright MLS #MDAA2134308 Report a problem
        10/1/2025Sold$430,000$296/sqft
        Source: Public Record Report a problem

        Public tax history

        YearProperty taxesTax assessment
        2025$3,211 -22.8%$397,100 +4.5%
        2024$4,161 +5%$380,000 +4.7%
        2023$3,963 +5.1%$362,900 +0.6%
        2022$3,770 +0.6%$360,733 +0.6%
        2021$3,747 +0.5%$358,567 +0.6%
        2020$3,728 +4.6%$356,400
        2019$3,563 +8.4%$356,400 +10%
        2018$3,287 +4.7%$324,133 +5.2%
        2017$3,139 $308,000 +4.4%
        2016-- $295,033 +4.6%
        2015-- $282,067 +4.8%
        2014-- $269,100
        2013-- $269,100
        2012-- $269,100 -13.4%
        2011-- $310,780 +0.2%
        2010-- $310,152 +0.2%
        2009-- $309,526 +0.2%
        2008-- $308,900 +14.2%
        2007-- $270,372 +16.6%
        2006-- $231,846 +19.9%
        2005-- $193,320 +9%
        2004-- $177,380 +9.9%
        2003-- $161,440 +11%
        2002-- $145,500 +1.2%
        2001-- $143,806

        Find assessor info on the county website

        Monthly payment

        Est. payment

          Payment breakdown

          Explore the cost of this home by adjusting the details. Changes won't be saved.
          All calculations are estimates and provided by Zillow, Inc. for informational purposes only. Actual amounts may vary.
          HOA fees may include property taxes on listings classified as Co-Ops. Contact the listing agent and/or owner for fee details.
          Mortgage interest rates are dependent on a number of factors, including credit score, down payment, and repayment length. Interest rate data provided by Zillow Group Marketplace, Inc. as of 1/1/1970 from various mortgage lenders with which we have lead or other similar arrangements; the Estimated Payment is an average of those rates.
          See how much you could borrow to make a competitive offer.

          Climate risks

          Neighborhood: 21140

          Nearby schools

          GreatSchools rating
          Schools provided by the listing agent
          • Elementary: Central
          • Middle: Central
          • High: South River
          • District: Anne Arundel County Public Schools

          Source: Bright MLS. This data may not be complete. We recommend contacting the local school district to confirm school assignments for this home.

          A local agent can set up tours, give advice and negotiate with sellers.

          Browse local experts

          Similar homes

          Skip to the end of the carouselSkip to the beginning of the carousel