Stunning walkout ranch home for rent on the luxurious TPC Golf Course. Backing up to full golf course views, serene pond/water views as well as breathtaking mountain views. Home is patio style with open floor plan. Includes 3 bedrooms and 2 bathrooms, living area with a tile surround fireplace, kitchen with a large center island, upgraded custom cabinets, quartz countertops, and beautiful tile extending to the ceiling above the gas range. Built-in speakers and surround sound installed in the living area, primary bedroom, and deck. Dining area leads to an 8-foot-tall slider that opens 8+ feet wide to your private deck. The oversized primary bedroom includes two custom walk in closets, soaking tub and a beautiful tile shower. Large covered patio and very large walkout basement, unfinished but easily used for office space, game room, extra storage and/or workout area. The TPC at Heron Lakes is one of Colorado's premier neighborhoods, offering over 8 miles of trails, several lakes, and access to Lonetree Reservoir for fishing, boating, paddleboarding, and more. **Access to private health club, pool with a swim-up bar and restaurant are included with rental. Golf access available for additional fee.
New construction
Price increase: $15K (10/2)
$1,075,000
3010 Newfound Lake Road, Berthoud, CO 80513
3beds
4,262sqft
Single Family Residence
Built in 2024
5,500 Square Feet Lot
$-- Zestimate®
$252/sqft
$301/mo HOA
What's special
- 3 days
- 109
- 0
Zillow last checked:
Listing updated:
Listed by:
Melissa Monday 760-809-7026 mmondayre@gmail.com,
LoKation
Source: REcolorado as distributed by MLS GRID,MLS#: 3902415
Facts & features
Interior
Bedrooms & bathrooms
- Bedrooms: 3
- Bathrooms: 2
- Full bathrooms: 2
- Main level bathrooms: 2
- Main level bedrooms: 3
Bedroom
- Level: Main
- Area: 144 Square Feet
- Dimensions: 12 x 12
Bedroom
- Features: Primary Suite
- Level: Main
- Area: 132 Square Feet
- Dimensions: 12 x 11
Bedroom
- Features: Primary Suite
- Level: Main
- Area: 132 Square Feet
- Dimensions: 12 x 11
Bathroom
- Level: Main
Bathroom
- Features: Primary Suite
- Level: Main
Dining room
- Level: Main
- Area: 143 Square Feet
- Dimensions: 13 x 11
Family room
- Level: Main
- Area: 130 Square Feet
- Dimensions: 10 x 13
Kitchen
- Level: Main
- Area: 154 Square Feet
- Dimensions: 14 x 11
Laundry
- Level: Main
Living room
- Level: Main
- Area: 294 Square Feet
- Dimensions: 21 x 14
Heating
- Forced Air
Cooling
- Central Air
Features
- Audio/Video Controls, Built-in Features, Eat-in Kitchen, Entrance Foyer, Five Piece Bath, High Ceilings, High Speed Internet, Kitchen Island, Open Floorplan, Pantry, Primary Suite, Smart Thermostat, Sound System, Walk-In Closet(s)
- Flooring: Tile
- Basement: Unfinished,Walk-Out Access
- Number of fireplaces: 1
- Fireplace features: Living Room
Interior area
- Total structure area: 4,262
- Total interior livable area: 4,262 sqft
- Finished area above ground: 2,131
- Finished area below ground: 0
Property
Parking
- Total spaces: 2
- Parking features: Electric Vehicle Charging Station(s)
- Attached garage spaces: 2
Features
- Levels: Two
- Stories: 2
- Patio & porch: Covered, Deck, Patio
- Exterior features: Balcony, Gas Valve, Private Yard
Lot
- Size: 5,500 Square Feet
Details
- Parcel number: R1671686
- Special conditions: Standard
Construction
Type & style
- Home type: SingleFamily
- Property subtype: Single Family Residence
Materials
- Stone, Wood Siding
- Roof: Spanish Tile
Condition
- New Construction
- New construction: Yes
- Year built: 2024
Details
- Builder model: Boyd
- Builder name: Toll Brothers
Utilities & green energy
- Sewer: Public Sewer
- Water: Public
- Utilities for property: Natural Gas Available
Community & HOA
Community
- Subdivision: Heron Lakes 12th Fil
HOA
- Has HOA: Yes
- Amenities included: Clubhouse, Fitness Center, Gated, Golf Course, Pool, Spa/Hot Tub
- Services included: Exterior Maintenance w/out Roof, Maintenance Grounds, Snow Removal
- HOA fee: $3,614 annually
- HOA name: BHMD
- HOA phone: 970-488-2828
Location
- Region: Berthoud
Financial & listing details
- Price per square foot: $252/sqft
- Annual tax amount: $13,317
- Date on market: 9/28/2026
- Listing terms: Cash,Conventional
- Exclusions: Furniture, Curtains, Washer/Dryer
- Ownership: Agent Owner
- Electric utility on property: Yes
Estimated market value
Not available
Estimated sales range
Not available
Not available
Price history
| Date | Event | Price |
|---|---|---|
| 10/2/2026 | Price change | $1,075,000+1.4%$252/sqft |
Source:  REcolorado as distributed by MLS GRID #3902415 Report a problem REcolorado as distributed by MLS GRID #3902415 Report a problem | ||
| 7/6/2026 | Price change | $4,850+1%$1/sqft |
Source: Zillow Rentals Report a problem | ||
| 7/4/2026 | Price change | $4,800-3%$1/sqft |
Source: Zillow Rentals Report a problem | ||
| 7/2/2026 | Listed for rent | $4,950$1/sqft |
Source: Zillow Rentals Report a problem | ||
| 5/20/2026 | Price change | $1,060,000-0.5%$249/sqft |
Source:  IRES as distributed by MLS GRID #1042298 Report a problem IRES as distributed by MLS GRID #1042298 Report a problem | ||
| 4/21/2026 | Price change | $1,065,000-0.5%$250/sqft |
Source: IRES as distributed by MLS GRID #1042298 Report a problem | ||
| 4/14/2026 | Listed for sale | $1,070,000-0.5%$251/sqft |
Source: IRES as distributed by MLS GRID #1042298 Report a problem | ||
| 10/14/2025 | Price change | $1,075,000-1.4%$252/sqft |
Source: IRES as distributed by MLS GRID #1042298 Report a problem | ||
| 10/3/2025 | Price change | $1,090,000-0.5%$256/sqft |
Source: IRES as distributed by MLS GRID #1042298 Report a problem | ||
| 8/27/2025 | Price change | $1,095,000-0.5%$257/sqft |
Source: IRES as distributed by MLS GRID #1042298 Report a problem | ||
| 8/7/2025 | Price change | $1,100,000-0.9%$258/sqft |
Source: IRES as distributed by MLS GRID #1032089 Report a problem | ||
| 5/29/2025 | Price change | $1,110,000-1.8%$260/sqft |
Source: IRES as distributed by MLS GRID #1032089 Report a problem | ||
| 4/28/2025 | Price change | $1,130,000-0.4%$265/sqft |
Source: IRES as distributed by MLS GRID #1032089 Report a problem | ||
| 4/24/2025 | Price change | $1,135,000-0.4%$266/sqft |
Source: IRES as distributed by MLS GRID #1032089 Report a problem | ||
| 12/30/2024 | Price change | $1,140,000-1.3%$267/sqft |
Source: IRES as distributed by MLS GRID #1020954 Report a problem | ||
| 11/14/2024 | Price change | $1,155,000-1.7%$271/sqft |
Source: IRES as distributed by MLS GRID #1020954 Report a problem | ||
| 11/7/2024 | Price change | $1,175,000-1.7%$276/sqft |
Source: IRES as distributed by MLS GRID #1020954 Report a problem | ||
| 10/19/2024 | Listed for sale | $1,195,000+18%$280/sqft |
Source: IRES as distributed by MLS GRID #1020954 Report a problem | ||
| 9/30/2024 | Sold | $1,012,347$238/sqft |
Source: Agent Provided Report a problem | ||
Public tax history
Tax history is unavailable.
Monthly payment
Est. payment
Payment breakdown
Explore the cost of this home by adjusting the details. Changes won't be saved.Climate risks
Neighborhood: 80513
Nearby schools
Schools provided by the listing agent
- Elementary: Carrie Martin
- Middle: Turner
- High: Thompson Valley
- District: Thompson R2-J
Source: REcolorado as distributed by MLS GRID. This data may not be complete. We recommend contacting the local school district to confirm school assignments for this home.
Similar homes
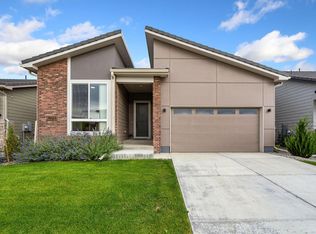
- $850,0002 bd2 ba3.9k sqft3043 Newfound Lake Rd, Berthoud, CO 80513For Sale
 MLS ID #1067992, Jennifer Madrick, RE/MAX Alliance-FTC South. IRES as distributed by MLS GRID
 - $1,395,0005 bd4 ba4.8k sqft3120 Heron Lakes Pkwy, Berthoud, CO 80513For Sale
 MLS ID #1066386, Andrea Tuell, Group Harmony. IRES as distributed by MLS GRID
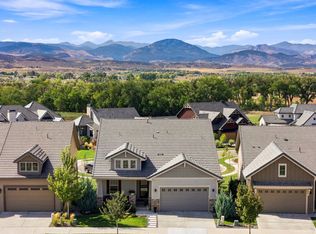
 - $1,485,0004 bd6 ba4.6k sqft3217 Heron Lakes Pkwy, Berthoud, CO 80513For Sale
 MLS ID #1068608, Aimee J Welch, LIV Sotheby's Intl Realty. IRES as distributed by MLS GRID
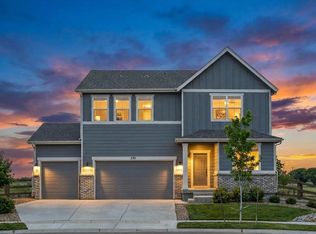
 - $775,0003 bd3 ba2.4k sqft390 Kansas Ave, Berthoud, CO 80513For Sale
 MLS ID #1068847, Julian Kirschenbaum, Compass - Boulder. IRES as distributed by MLS GRID
 - $1,250,0005 bd3 ba4k sqft1369 Burt Ave, Berthoud, CO 80513New ConstructionIRES as distributed by MLS GRID
- $610,0003 bd3 ba3.4k sqft353 Mount Rainier St, Berthoud, CO 80513For SaleMLS ID #1068796, Madison Wayne, milehimodern - Boulder. IRES as distributed by MLS GRID
- $630,0003 bd2 ba3.3k sqft326 Bronco Ct, Berthoud, CO 80513For SaleMLS ID #1068943, Kristine Van Buskirk, Live West Realty. IRES as distributed by MLS GRID
- $1,149,0005 bd3 ba4.8k sqft6235 Ashcroft Rd, Greeley, CO 80634For SaleMLS ID #1069864, Ryan P Smith, Group Greeley. IRES as distributed by MLS GRID
- $715,0005 bd4 ba3.4k sqft201 Cheyenne Dr, Berthoud, CO 80513For SaleMLS ID #1065496, Robert Francis, West and Main Homes. IRES as distributed by MLS GRID
- $732,0005 bd4 ba4.5k sqft1018 Gabriella Lane, Berthoud, CO 80513For Sale
 MLS ID #6213973, Bernadette Reed, RE/MAX Professionals. REcolorado as distributed by MLS GRID
 - $1,422,0004 bd4 ba4.6k sqft1222 Eliza Ave, Berthoud, CO 80513New ConstructionMLS ID #1064710, Dennis Schick, RE/MAX Alliance-FTC South. IRES as distributed by MLS GRID
- $564,9004 bd3 ba3.1k sqft301 Dorothy Dr, Berthoud, CO 80513For SaleMLS ID #1068002, Catherine Rogers, C3 Real Estate Solutions, LLC. IRES as distributed by MLS GRID
- $1,025,0003 bd3 ba4.3k sqft2657 Peregrine Creek Dr, Milliken, CO 80543For SaleMLS ID #1066400, Amy Tallent, Tallent Co. Real Estate. IRES as distributed by MLS GRID
- $599,9903 bd2 ba3.7k sqft209 Sugar Beet Ln, Berthoud, CO 80513New ConstructionIRES as distributed by MLS GRID
- $574,9903 bd2 ba3.7k sqft191 Buckwheat Ln, Berthoud, CO 80513New ConstructionIRES as distributed by MLS GRID
- $1,449,5005 bd5 ba5.2k sqft1298 Burt Ave, Berthoud, CO 80513New ConstructionMLS ID #1065665, Andrea Bisnette, Realty One Group Fourpoints. IRES as distributed by MLS GRID
- $749,9904 bd4 ba3k sqft330 Rustic Barn Ln, Berthoud, CO 80513New ConstructionIRES as distributed by MLS GRID
- $1,050,0005 bd4 ba3.2k sqft4902 Corsica Dr, Fort Collins, CO 80526For SaleMLS ID #1068102, Roni Froelich, Group Harmony. IRES as distributed by MLS GRID
- $1,085,0005 bd4 ba3.5k sqft4525 Idledale Dr, Fort Collins, CO 80526For SaleMLS ID #1065533, Josh Dowling, Elevations Real Estate, LLC. IRES as distributed by MLS GRID
- $584,9903 bd3 ba3.3k sqft157 Buckwheat Ln, Berthoud, CO 80513New ConstructionIRES as distributed by MLS GRID
