Originally built in 1940 and thoughtfully expanded and renovated in 2017, this charming home sits on over a quarter-acre lot in Wheat Ridge — bordering Edgewater and minutes from Sloan's Lake, its an easy ride to Highland Square, the Shops at Tennyson, major highways, and downtown Denver. The best of city living, with room to breathe.
Step inside and you're welcomed by a bright, open-concept living room with vaulted ceilings, hardwood floors, fresh paint throughout, and sweeping sightlines to the dining area, kitchen, and the expansive backyard. The updated kitchen is a true centerpiece — stainless steel appliances, a herringbone backsplash, quartz countertops, and a peninsula with counter seating that makes it equally at home for weeknight dinners or weekend entertaining.
The original portion of the home offers three comfortable bedrooms on the main floor, served by two full bathrooms. Head through the kitchen and downstairs to find a generous non-conforming bedroom, a private office, laundry, and an impressive amount of built-in storage — the kind that makes you wonder how you ever lived without it.
Outside is where this home truly shines. The backyard is an entertainer's oasis: a concrete patio with ample room for al fresco dining, a patio for lingering evenings with friends, and a hot tub for whenever the mood strikes. With a single-car detached garage plus three dedicated off-street parking spaces, space is never in short supply. Whether you're a gardener dreaming of raised beds, a pet owner needing room to roam, or someone envisioning an accessory dwelling unit—this yard is ready for whatever you have in mind.
Most recently, 3010 Pierce has been a successful licensed vacation rental, delivering flexible options for the next owner. As such, the staging furniture has been swapped out to accommodate the furnished rental.
Move in ready with untapped potential, 3010 Pierce is ready for it's next owner to make their home -Schedule your private showing today!
For sale
$700,000
3010 Pierce Street, Wheat Ridge, CO 80214
4beds
2,135sqft
Single Family Residence
Built in 1940
0.28 Acres Lot
$-- Zestimate®
$328/sqft
$-- HOA
What's special
- 53 days
- 846
- 108
Zillow last checked:
Listing updated:
Listed by:
Mycah Healey 720-261-7278 Mycah@Healey-re.com,
MODUS Real Estate
Source: REcolorado as distributed by MLS GRID,MLS#: 8825729
Facts & features
Interior
Bedrooms & bathrooms
- Bedrooms: 4
- Bathrooms: 2
- Full bathrooms: 1
- 3/4 bathrooms: 1
- Main level bathrooms: 2
- Main level bedrooms: 3
Bedroom
- Description: Main Floor Bedroom With Unique Built Ins
- Features: Primary Suite
- Level: Main
Bedroom
- Description: Large 2nd Main Floor Bedroom With Space For A King Bed
- Level: Main
Bedroom
- Description: 3rd Main Floor Bedroom
- Level: Main
Bedroom
- Description: Oversized *non Conforming* Bedroom Or Additional Living Space
- Level: Basement
Bathroom
- Description: Efficient Space Complete With Shower, Vanity And Toilet
- Features: Primary Suite
- Level: Main
Bathroom
- Description: Full Bathroom With Tub, Shower, Vanity And Toilet
- Features: En Suite Bathroom
- Level: Main
Bonus room
- Level: Basement
Dining room
- Description: Open Concept, Looking Out To Expansive Backyard
- Level: Main
Kitchen
- Description: Updated Kitchen With Quartz Counters And Stainless Appliances
- Level: Main
Laundry
- Level: Basement
Living room
- Description: Open Living Space With Vaulted Ceiling And Natural Light
- Level: Main
Heating
- Forced Air
Cooling
- Central Air
Appliances
- Included: Dishwasher, Dryer, Gas Water Heater, Oven, Range, Refrigerator, Washer
Features
- Eat-in Kitchen, High Ceilings, Open Floorplan, Quartz Counters, Vaulted Ceiling(s)
- Flooring: Tile, Vinyl, Wood
- Basement: Full
Interior area
- Total structure area: 2,135
- Total interior livable area: 2,135 sqft
- Finished area above ground: 1,232
- Finished area below ground: 677
Video & virtual tour
Property
Parking
- Total spaces: 4
- Parking features: Concrete
- Garage spaces: 1
- Details: Off Street Spaces: 3
Features
- Levels: One
- Stories: 1
- Patio & porch: Front Porch, Patio
- Exterior features: Garden, Private Yard, Rain Gutters
- Fencing: Full
Lot
- Size: 0.28 Acres
- Features: Landscaped, Level
Details
- Parcel number: 021961
- Special conditions: Standard
Construction
Type & style
- Home type: SingleFamily
- Property subtype: Single Family Residence
Materials
- Frame, Stucco
- Foundation: Concrete Perimeter, Structural
Condition
- Updated/Remodeled
- Year built: 1940
Utilities & green energy
- Electric: 110V
- Sewer: Public Sewer
- Water: Public
- Utilities for property: Electricity Connected, Natural Gas Connected
Community & HOA
Community
- Security: Carbon Monoxide Detector(s), Smoke Detector(s)
- Subdivision: Hendersons Amd
HOA
- Has HOA: No
Location
- Region: Wheat Ridge
Financial & listing details
- Price per square foot: $328/sqft
- Tax assessed value: $650,082
- Annual tax amount: $3,071
- Date on market: 8/20/2026
- Listing terms: Cash,Conventional,FHA,VA Loan
- Exclusions: Sellers Personal Property, Staging Including Curtains.
- Ownership: Individual
- Electric utility on property: Yes
- Road surface type: Paved
Estimated market value
Not available
Estimated sales range
Not available
Not available
Price history
| Date | Event | Price |
|---|---|---|
| 8/20/2026 | Listed for sale | $700,000-4.8%$328/sqft |
Source:  REcolorado as distributed by MLS GRID #8825729 Report a problem REcolorado as distributed by MLS GRID #8825729 Report a problem | ||
| 7/2/2025 | Listing removed | $3,800$2/sqft |
Source: Zillow Rentals Report a problem | ||
| 6/27/2025 | Price change | $3,800-4.9%$2/sqft |
Source: Zillow Rentals Report a problem | ||
| 5/27/2025 | Price change | $3,995-0.1%$2/sqft |
Source: Zillow Rentals Report a problem | ||
| 5/4/2025 | Listed for rent | $4,000$2/sqft |
Source: Zillow Rentals Report a problem | ||
| 5/13/2024 | Listing removed | -- |
Source: Zillow Rentals Report a problem | ||
| 4/23/2024 | Price change | $4,000-5.9%$2/sqft |
Source: Zillow Rentals Report a problem | ||
| 4/16/2024 | Price change | $4,250+6.4%$2/sqft |
Source: Zillow Rentals Report a problem | ||
| 3/23/2024 | Price change | $3,995-0.1%$2/sqft |
Source: Zillow Rentals Report a problem | ||
| 3/5/2024 | Listed for rent | $4,000-8%$2/sqft |
Source: Zillow Rentals Report a problem | ||
| 9/28/2023 | Listing removed | -- |
Source: Zillow Rentals Report a problem | ||
| 9/7/2023 | Listed for rent | $4,350+8.8%$2/sqft |
Source: Zillow Rentals Report a problem | ||
| 5/16/2023 | Listing removed | -- |
Source: Zillow Rentals Report a problem | ||
| 5/8/2023 | Listed for rent | $4,000$2/sqft |
Source: Zillow Rentals Report a problem | ||
| 7/18/2022 | Sold | $735,000+228.1%$344/sqft |
Source: Public Record Report a problem | ||
| 2/21/2013 | Sold | $224,000-0.4%$105/sqft |
Source: Public Record Report a problem | ||
| 1/9/2013 | Pending sale | $224,800$105/sqft |
Source: Metro Brokers Pezzuti & Associates #1149570 Report a problem | ||
| 1/3/2013 | Price change | $224,800-1.8%$105/sqft |
Source: Metro Brokers Pezzuti & Associates #1149570 Report a problem | ||
| 12/20/2012 | Listed for sale | $228,900+35.4%$107/sqft |
Source: Metro Brokers Pezzuti & Associates #1149570 Report a problem | ||
| 1/12/2001 | Sold | $169,000+12.1%$79/sqft |
Source: Public Record Report a problem | ||
| 8/4/2000 | Sold | $150,720$71/sqft |
Source: Public Record Report a problem | ||
Public tax history
| Year | Property taxes | Tax assessment |
|---|---|---|
| 2025 | $3,071 +0.3% | $40,630 +16% |
| 2024 | $3,062 +17.4% | $35,025 |
| 2023 | $2,609 -1.4% | $35,025 +19.5% |
| 2022 | $2,645 +10.1% | $29,306 -2.8% |
| 2021 | $2,402 | $30,150 +9.6% |
| 2020 | $2,402 +1.4% | $27,514 |
| 2019 | $2,370 +1.9% | $27,514 +5.4% |
| 2018 | $2,325 | $26,097 +12.7% |
| 2017 | $2,325 +47% | $23,162 +27.6% |
| 2016 | $1,582 | $18,150 |
| 2015 | $1,582 +15.6% | $18,150 +21.6% |
| 2014 | $1,369 +19.3% | $14,930 |
| 2013 | $1,147 +2.3% | $14,930 +11.3% |
| 2012 | $1,121 -19.3% | $13,413 |
| 2011 | $1,388 +4.2% | $13,413 -19.8% |
| 2010 | $1,332 +3.6% | $16,720 |
| 2009 | $1,286 +0.2% | $16,720 +4% |
| 2008 | $1,283 +4.1% | $16,070 |
| 2007 | $1,232 +0% | $16,070 +5.4% |
| 2006 | $1,232 +1.3% | $15,250 +4% |
| 2005 | $1,215 +10.3% | $14,660 |
| 2004 | $1,101 +4.8% | $14,660 |
| 2003 | $1,051 +1.6% | $14,660 +6.6% |
| 2002 | $1,034 +8.5% | $13,750 +20.5% |
| 2001 | $954 -0.3% | $11,410 |
| 2000 | $957 | $11,410 |
Find assessor info on the county website
Monthly payment
Est. payment
Payment breakdown
Explore the cost of this home by adjusting the details. Changes won't be saved.Climate risks
Neighborhood: 80214
Nearby schools
Schools provided by the listing agent
- Elementary: Stevens
- Middle: Everitt
- High: Wheat Ridge
- District: Jefferson County R-1
Source: REcolorado as distributed by MLS GRID. This data may not be complete. We recommend contacting the local school district to confirm school assignments for this home.
Similar homes
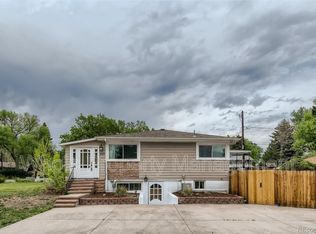
- $710,0004 bd2 ba2.4k sqft3895 Dudley Street, Wheat Ridge, CO 80033For Sale
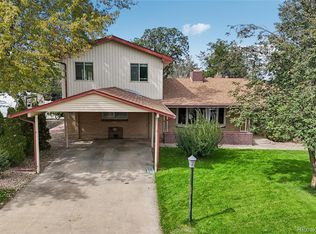
 MLS ID #3778983, Christopher Nowakiwsky, RE/MAX Professionals. REcolorado as distributed by MLS GRID
 - $839,0003 bd3 ba3k sqft6915 W 35th Avenue, Wheat Ridge, CO 80033For Sale
 MLS ID #3871259, Tim Aberle, Thrive Real Estate Group. REcolorado as distributed by MLS GRID
 - $635,0004 bd2 ba1.5k sqft4530 Allison Street, Wheat Ridge, CO 80033For Sale
 MLS ID #3217289, Joy Wardroup, Milehimodern. REcolorado as distributed by MLS GRID
 - $689,5004 bd3 ba2.5k sqft4316 Federal Boulevard, Denver, CO 80211For Sale
 MLS ID #5449491, Megan Kline, Resident Realty North Metro LLC. REcolorado as distributed by MLS GRID
 - $799,0005 bd3 ba2.6k sqft1416 Stuart Street, Denver, CO 80204For SaleMLS ID #1967715, Kismet Home Group, eXp Realty, LLC. REcolorado as distributed by MLS GRID
- $629,9993 bd4 ba2.9k sqft1825 Dover Street, Denver, CO 80215For SaleMLS ID #5531276, Everett Trujillo, Keller Williams Realty Urban Elite. REcolorado as distributed by MLS GRID
- $565,0004 bd3 ba2.5k sqft3255 Yarrow Court, Wheat Ridge, CO 80033For SaleMLS ID #3102106, Kassidy Benson, Living Room Real Estate. REcolorado as distributed by MLS GRID
- $650,0004 bd2 ba2.1k sqft1323 S Dudley Street, Lakewood, CO 80232For SaleMLS ID #2275418, Doug Kincaid, RE/MAX of Cherry Creek. REcolorado as distributed by MLS GRID
- $739,0004 bd3 ba2.2k sqft668 S Jasmine Way, Denver, CO 80224For SaleMLS ID #6891089, Stephanie Jakob, Colorado Realty 4 Less, LLC. REcolorado as distributed by MLS GRID
- $660,0005 bd3 ba2.5k sqft2067 S Yates Street, Denver, CO 80219For SaleMLS ID #7102759, Garrett Russell, The Diamond Group. REcolorado as distributed by MLS GRID
- $685,0004 bd2 ba1.9k sqft2220 Rosemary St, Denver, CO 80207For Sale
 MLS ID #1068407, Robbin Merta, RE/MAX Elevate. IRES as distributed by MLS GRID
 - $700,0004 bd3 ba2.1k sqft1843 S Eudora Street, Denver, CO 80222For SaleMLS ID #9124953, Taylor Bunney, eXp Realty, LLC. REcolorado as distributed by MLS GRID
- $550,0004 bd2 ba2.2k sqft6150 Carr Street, Arvada, CO 80004For SaleMLS ID #1714906, Maryann Nabholz, HomeSmart. REcolorado as distributed by MLS GRID
- $870,0003 bd2 ba1.8k sqft4581 Bryant Street, Denver, CO 80211For SaleMLS ID #3419297, Jason Sirois, Compass - Denver. REcolorado as distributed by MLS GRID
- $649,0004 bd2 ba2k sqft1280 W Oxford s Avenue, Englewood, CO 80110For SaleMLS ID #3122173, Laura Allred, Laura Allred. REcolorado as distributed by MLS GRID
- $650,0004 bd3 ba2.3k sqft1471 S Welch Court, Denver, CO 80228For SaleMLS ID #1761420, Sallie E Grewe, Camber Realty, LTD. REcolorado as distributed by MLS GRID
- $739,0004 bd2 ba1.8k sqft1218 S University Boulevard, Denver, CO 80210For SaleMLS ID #9283631, Ryan OBrien, Orion Real Estate. REcolorado as distributed by MLS GRID
- $825,0003 bd2 ba1.3k sqft4446 Winona Court, Denver, CO 80212For SaleMLS ID #3013304, Sofia Lock, Milehimodern. REcolorado as distributed by MLS GRID
- $510,0003 bd2 ba1.5k sqft3850 Harlan Street, Wheat Ridge, CO 80033For SaleMLS ID #3691624, Sarah Somerville, RE/MAX Synergy. REcolorado as distributed by MLS GRID
- $785,0004 bd2 ba2.2k sqft1390 Forest Street, Denver, CO 80220For SaleMLS ID #2016229, Jessica Thomas, Compass - Denver. REcolorado as distributed by MLS GRID
