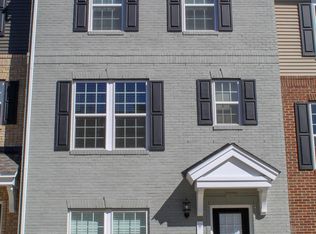
**BACK ON THE MARKET WITH A NEW LOWER PRICE, FRESH PAINT THROUGHOUT & RECENT UPDATES! VA ASSUMABLE LOAN AT 2.75%!** Welcome to 3010 Pinebrook Rd, Landover, MD 20785! ** Updated and newly priced at $470,000**, this beautiful 3-level townhome is back on the market and ready for its next owner! Offering 3 bedrooms, 2 full bathrooms, 2 half bathrooms, and approximately 1,966 square feet of living space, this home delivers the perfect blend of comfort, convenience, and value. Step inside and experience a refreshed interior featuring **fresh paint throughout, updated carpeting, and spacious living areas** that create a warm and inviting atmosphere. The thoughtfully designed three-level layout offers plenty of room for everyday living and entertaining, with generously sized bedrooms, flexible living spaces, and ample storage throughout. Ideally situated in a convenient Landover location, this home provides easy access to I-495, I-95, and Central Avenue, making travel to Washington, D.C., and surrounding areas a breeze. Enjoy the added convenience of nearby shopping, dining, entertainment, and everyday essentials. **HERE'S AN OPPORTUNITY YOU DON'T WANT TO MISS!** This home features an existing **VA assumable mortgage at an attractive 2.75% interest rate**, subject to lender approval and buyer qualification. This valuable financing option could offer substantial savings compared to current market interest rates. With a **NEW LOWER PRICE, FRESH UPDATES, GENEROUS LIVING SPACE, AND AN INCREDIBLE FINANCING OPPORTUNITY**, this home offers exceptional value and is definitely worth a second look! **Don't miss your opportunity to make this beautiful townhome yours. Schedule your private showing today!**
For sale
$470,000
3010 Pinebrook Rd, Landover, MD 20785
3beds
1,966sqft
Townhouse
Built in 2018
-- sqft lot
$-- Zestimate®
$239/sqft
$95/mo HOA
What's special
- 11 days
- 221
- 30
Likely to sell faster than
Zillow last checked:
Listing updated:
Listed by:
Maureen Edobor 443-432-0446,
DMV Realty, INC. 703-346-2293,
Co-Listing Agent: Kent Acquah-Abbiw 973-885-1623,
DMV Realty, INC.
Source: Bright MLS,MLS#: MDPG2222698
Facts & features
Interior
Bedrooms & bathrooms
- Bedrooms: 3
- Bathrooms: 4
- Full bathrooms: 2
- 1/2 bathrooms: 2
- Main level bathrooms: 4
- Main level bedrooms: 3
Basement
- Area: 0
Heating
- Forced Air, Other
Cooling
- Central Air, Other
Appliances
- Included: Water Heater
- Laundry: Has Laundry
Features
- Flooring: Other
- Has basement: No
- Has fireplace: No
Interior area
- Total structure area: 1,966
- Total interior livable area: 1,966 sqft
- Finished area above ground: 1,966
- Finished area below ground: 0
Property
Parking
- Total spaces: 2
- Parking features: Garage Faces Rear, Attached, On Street
- Attached garage spaces: 2
- Has uncovered spaces: Yes
Accessibility
- Accessibility features: >84" Garage Door
Features
- Levels: Three
- Stories: 3
- Pool features: None
Details
- Additional structures: Above Grade, Below Grade
- Parcel number: 17135580508
- Zoning: LTOE
- Special conditions: Standard
Construction
Type & style
- Home type: Townhouse
- Architectural style: Other
- Property subtype: Townhouse
Materials
- Frame
- Foundation: Slab
- Roof: Other
Condition
- New construction: No
- Year built: 2018
Utilities & green energy
- Sewer: Public Sewer
- Water: Public
Community & HOA
Community
- Subdivision: Landover
HOA
- Has HOA: Yes
- HOA fee: $95 monthly
Location
- Region: Landover
Financial & listing details
- Price per square foot: $239/sqft
- Tax assessed value: $440,100
- Annual tax amount: $6,215
- Date on market: 10/15/2026
- Listing agreement: Exclusive Right To Sell
- Listing terms: Cash,Conventional,FHA,VA Loan
- Ownership: Fee Simple
Estimated market value
Not available
Estimated sales range
Not available
Not available
Price history
| Date | Event | Price |
|---|---|---|
| 10/15/2026 | Listed for sale | $470,000$239/sqft |
Source:  Bright MLS #MDPG2222698 Report a problem Bright MLS #MDPG2222698 Report a problem | ||
| 10/14/2026 | Listing removed | $470,000-1.1%$239/sqft |
Source: Bright MLS #MDPG2212882 Report a problem | ||
| 8/9/2026 | Listed for sale | $475,000+31.2%$242/sqft |
Source: Bright MLS #MDPG2212882 Report a problem | ||
| 9/23/2019 | Listing removed | $2,500$1/sqft |
Source: RE/MAX Specialists #MDPG539498 Report a problem | ||
| 9/4/2019 | Price change | $2,500-9.1%$1/sqft |
Source: RE/MAX Specialists #MDPG539498 Report a problem | ||
| 8/13/2019 | Listed for rent | $2,750$1/sqft |
Source: RE/MAX Specialists #MDPG539498 Report a problem | ||
| 3/19/2019 | Sold | $361,990-1.1%$184/sqft |
Source: Public Record Report a problem | ||
| 12/8/2018 | Price change | $365,990+0.5%$186/sqft |
Source: Stanley Martin Companies Report a problem | ||
| 11/28/2018 | Listed for sale | $363,990$185/sqft |
Source: SMC Real Estate Corp. #MDPG217136 Report a problem | ||
Public tax history
| Year | Property taxes | Tax assessment |
|---|---|---|
| 2026 | $6,594 | $440,100 +5.2% |
| 2025 | $6,594 +49.6% | $418,233 +5.5% |
| 2024 | $4,408 +5.8% | $396,367 +5.8% |
| 2023 | $4,164 | $374,500 |
| 2022 | $4,164 +13.9% | $374,500 +13.9% |
| 2021 | $3,657 +7.5% | $328,833 +7.5% |
| 2020 | $3,403 -16.8% | $306,000 +11.2% |
| 2019 | $4,089 +5192.4% | $275,200 +5192.3% |
| 2018 | $77 | $5,200 |
| 2017 | $77 | $5,200 |
Find assessor info on the county website
Monthly payment
Est. payment
Payment breakdown
Explore the cost of this home by adjusting the details. Changes won't be saved.Climate risks
Neighborhood: 20785
Nearby schools
Schools provided by the listing agent
- District: Prince George's County Public Schools
Source: Bright MLS. This data may not be complete. We recommend contacting the local school district to confirm school assignments for this home.
Similar homes
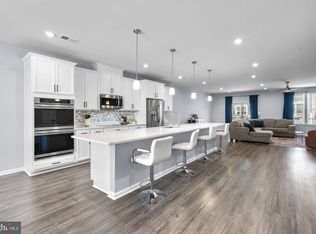
- $425,0003 bd3 ba2.7k sqft2708 Duvall Ridge Rd #415, Landover, MD 20785For Sale
 MLS ID #MDPG2218484, Ricky Cantore, RE/MAX Advantage Realty. Bright MLS
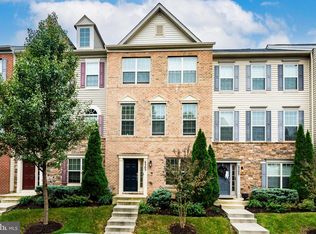
 - $480,0004 bd4 ba2.1k sqft9505 Smithview Pl, Lanham, MD 20706For Sale
 MLS ID #MDPG2222196, Chi Barbosa, Compass. Bright MLS
 - $499,0002 bd4 ba2.6k sqft3043 Mia Ln, Upper Marlboro, MD 20774For Sale
 MLS ID #MDPG2223646, Mr. Kirk Chatman, Fairfax Realty Premier. Bright MLS
 - $475,0003 bd4 ba2.4k sqft9810 Smithview Pl, Lanham, MD 20706For Sale
 MLS ID #MDPG2203754, Glenworth St Vall, KW Metro Center. Bright MLS
 - $499,0003 bd4 ba2.4k sqft3013 Saint Josephs Dr, Upper Marlboro, MD 20774For SaleMLS ID #MDPG2212422, Tamika Johnson, RE/MAX United Real Estate. Bright MLS
- $480,0003 bd4 ba1.7k sqft12513 Rustic Rock Ln, Beltsville, MD 20705For SaleMLS ID #MDPG2222976, Olu Awodipe, Samson Properties. Bright MLS
- $515,0003 bd4 ba2.4k sqft5000 Forest Pines Dr, Upper Marlboro, MD 20772For SaleMLS ID #MDPG2223052, Carlos R Burgos, Berkshire Hathaway HomeServices PenFed Realty. Bright MLS
- $495,0003 bd3 ba1.6k sqft725 Sky Bridge Dr, Upper Marlboro, MD 20774For SaleMLS ID #MDPG2220948, Beatrice Doose, Keller Williams Legacy. Bright MLS
- $465,0003 bd3 ba1.4k sqft9519 Weshurst Ln, Upper Marlboro, MD 20774For SaleMLS ID #MDPG2222264, Shelley Hardy, Samson Properties. Bright MLS
- $470,0003 bd4 ba1.6k sqft9505 Sycamore Grv, Upper Marlboro, MD 20772For SaleMLS ID #MDPG2215016, Linda Whiting, Real Broker, LLC. Bright MLS
- $549,9003 bd5 ba2k sqft5626 Little Branch Run, Hyattsville, MD 20782For SaleMLS ID #MDPG2223062, Kevin Hughes, Compass. Bright MLS
- $500,0003 bd3 ba2.6k sqft5219 Stream Bank Ln #308, Greenbelt, MD 20770For SaleMLS ID #MDPG2208704, Angela Williams, Northrop Realty. Bright MLS
- $479,0003 bd4 ba2.3k sqft11003 Pinnacle Green Rd, Upper Marlboro, MD 20774For SaleMLS ID #MDPG2223048, Yolanda Muckle, Long & Foster Real Estate, Inc.. Bright MLS
- $449,0003 bd4 ba1.9k sqft7119 Masonry Aly, Beltsville, MD 20705For SaleMLS ID #MDPG2216326, Kevin Ayensu, Keller Williams Capital Properties. Bright MLS
- $460,0003 bd3 ba1.7k sqft9502 Saw Mill Ln, Upper Marlboro, MD 20772For SaleMLS ID #MDPG2207932, Natalia Perry, CENTURY 21 Envision. Bright MLS
- $474,9903 bd4 ba1.6k sqft6007 Beake St, Hyattsville, MD 20782New ConstructionBright MLS
- $390,0003 bd3 ba1.6k sqft5640 Lanteen St, Lanham, MD 20706For SaleMLS ID #MDPG2220566, Erika Williams, Keller Williams Preferred Properties. Bright MLS
- $452,0004 bd4 ba1.5k sqft9500 Westerdale Dr, Upper Marlboro, MD 20774For SaleMLS ID #MDPG2210040, NWABUEZE OKWODU, Fairfax Realty Premier. Bright MLS
- $449,9003 bd4 ba1.2k sqft7103 Wythe Aly, Beltsville, MD 20705For SaleMLS ID #MDPG2217504, nicole donald, Corcoran McEnearney. Bright MLS
- $499,0003 bd4 ba2.3k sqft7315 Matchbox Aly, Elkridge, MD 21075For SaleMLS ID #MDHW2074460, Chen Chen, Northrop Realty. Bright MLS
