This is the kind of South City dream home that people wait for, a charming brick and stone 1.5 story tucked into a fantastic, walkable neighborhood where pride of ownership shows and homes like this don’t come along often. A welcoming covered front porch sets the tone the moment you arrive, leading into a warm and inviting living room filled with character. Featuring hardwood floors, a decorative fireplace, crown molding, and all the timeless details you hope to find in a home like this. The spacious kitchen offers abundant cabinetry, generous counter space, tile backsplash, center island, pantry, and a bright eat-in breakfast area with easy access to the backyard, ideal for everyday living and entertaining alike. A main-floor bedroom and beautifully updated full bath complete the first level, offering the convenience and flexibility of main-floor living. Upstairs, you’ll find two generously sized bedrooms with great natural light and excellent closet space, along with another full bath. The layout feels comfortable, practical, and full of charm. The finished lower level adds even more living space with a large recreation/family room, second kitchen area, full bath, laundry, storage, and a walk-up to the backyard, making it perfect for extended stays or additional living flexibility. Out back, the home continues to impress with a spacious fully fenced yard and patio, but the real standout is the rare detached 3-car garage, an incredible and hard-to-find feature with plenty of room for parking, storage, a workshop, or hobbies. With three finished levels, three full baths, beautiful hardwood floors, and timeless character throughout, this home truly delivers. And you can’t beat the location, just a short walk to popular restaurants, shopping, groceries, and more, with so many neighborhood favorites right at your fingertips!
Active
Listed by: Compass Realty Group • Laura J Sanders • 314-605-2581
$299,900
6210 S Kingshighway Blvd, Saint Louis, MO 63109
3beds
3,276sqft
Single Family Residence
Built in 1921
3,750 Square Feet Lot
$-- Zestimate®
$92/sqft
$-- HOA
What's special
- 3 days |
- 426 |
- 35 |
Zillow last checked:
Listing updated:
Listed by:
Laura J Sanders 314-605-2581,
Compass Realty Group,
Lauren J Barry 314-435-1503,
Compass Realty Group
Source: MARIS,MLS#: 26051536 Originating MLS: St. Louis Association of REALTORS
Originating MLS: St. Louis Association of REALTORSFacts & features
Interior
Bedrooms & bathrooms
- Bedrooms: 3
- Bathrooms: 3
- Full bathrooms: 3
- Main level bathrooms: 1
- Main level bedrooms: 1
Primary bedroom
- Features: Floor Covering: Wood
- Level: Main
- Area: 182
- Dimensions: 14x13
Bedroom 2
- Features: Floor Covering: Luxury Vinyl Plank
- Level: Upper
- Area: 182
- Dimensions: 14x13
Bedroom 3
- Features: Floor Covering: Luxury Vinyl Plank
- Level: Upper
- Area: 169
- Dimensions: 13x13
Bonus room
- Features: Floor Covering: Ceramic Tile
- Level: Lower
- Area: 154
- Dimensions: 14x11
Breakfast room
- Features: Floor Covering: Ceramic Tile
- Level: Main
- Area: 108
- Dimensions: 12x9
Family room
- Features: Floor Covering: Wood
- Level: Main
- Area: 350
- Dimensions: 25x14
Kitchen
- Features: Floor Covering: Ceramic Tile
- Level: Main
- Area: 187
- Dimensions: 17x11
Laundry
- Features: Floor Covering: Ceramic Tile
- Level: Lower
- Area: 138
- Dimensions: 23x6
Recreation room
- Features: Floor Covering: Ceramic Tile
- Level: Lower
- Area: 506
- Dimensions: 23x22
Heating
- Forced Air
Cooling
- Central Air
Appliances
- Included: Microwave, Electric Oven, Refrigerator, Water Heater
- Laundry: In Basement, Laundry Room
Features
- Ceiling Fan(s), Chandelier, Crown Molding, Custom Cabinetry, Kitchen Island, Laminate Counters, Pantry, Recessed Lighting, Shower, Storage, Tub, Walk-In Closet(s)
- Flooring: Ceramic Tile, Hardwood, Luxury Vinyl
- Doors: Panel Door(s)
- Basement: Finished,Walk-Up Access
- Number of fireplaces: 1
- Fireplace features: Decorative, Family Room
Interior area
- Total structure area: 3,276
- Total interior livable area: 3,276 sqft
- Finished area above ground: 2,478
- Finished area below ground: 798
Property
Parking
- Total spaces: 3
- Parking features: Detached, Garage, Garage Faces Rear, Private
- Garage spaces: 3
Features
- Levels: One and One Half
- Patio & porch: Front Porch, Patio
- Exterior features: Private Yard, Rain Gutters
- Fencing: Back Yard
- Has view: Yes
- View description: City
Lot
- Size: 3,750 Square Feet
- Dimensions: 30 x 125 x 36 x 125
- Features: Back Yard, Corner Lot, Front Yard, Landscaped, Private, Rectangular Lot
Details
- Parcel number: 56440001500
- Special conditions: Standard
Construction
Type & style
- Home type: SingleFamily
- Architectural style: Traditional
- Property subtype: Single Family Residence
Materials
- Brick, Stone, Vinyl Siding
- Roof: Shingle
Condition
- Year built: 1921
Utilities & green energy
- Electric: Ameren
- Sewer: Public Sewer
- Water: Public
- Utilities for property: Electricity Connected, Natural Gas Connected, Sewer Connected, Water Connected
Community & HOA
Community
- Subdivision: Arcadia Add
HOA
- Has HOA: No
Location
- Region: Saint Louis
Financial & listing details
- Price per square foot: $92/sqft
- Tax assessed value: $52,810
- Annual tax amount: $4,351
- Date on market: 8/12/2026
- Listing terms: Cash,Conventional,FHA,VA Loan
- Ownership: Private
- Electric utility on property: Yes
Estimated market value
Not available
Estimated sales range
Not available
Not available
Price history
| Date | Event | Price |
|---|---|---|
| 8/12/2026 | Listed for sale | $299,900+15.3%$92/sqft |
Source:  MARIS #26051536 Report a problem MARIS #26051536 Report a problem | ||
| 10/13/2023 | Listing removed | -- |
Source: Zillow Rentals Report a problem | ||
| 9/23/2023 | Price change | $1,700-15%$1/sqft |
Source: Zillow Rentals Report a problem | ||
| 8/28/2023 | Price change | $2,000-9.1%$1/sqft |
Source: Zillow Rentals Report a problem | ||
| 7/2/2023 | Listed for rent | $2,200$1/sqft |
Source: Zillow Rentals Report a problem | ||
| 6/8/2023 | Sold | -- |
Source: MARIS #23022274 Report a problem | ||
| 5/3/2023 | Pending sale | $260,000$79/sqft |
Source: MARIS #23022274 Report a problem | ||
| 4/27/2023 | Listed for sale | $260,000+37.9%$79/sqft |
Source: MARIS #23022274 Report a problem | ||
| 4/2/2018 | Sold | -- |
Source: MARIS #17094734 Report a problem | ||
| 2/27/2018 | Pending sale | $188,500$58/sqft |
Source: American Realty Group #17094734 Report a problem | ||
| 2/22/2018 | Price change | $188,500-3.3%$58/sqft |
Source: American Realty Group #17094734 Report a problem | ||
| 2/1/2018 | Price change | $194,900-2.1%$59/sqft |
Source: American Realty Group #17094734 Report a problem | ||
| 12/1/2017 | Listed for sale | $199,000$61/sqft |
Source: American Realty Group #17078981 Report a problem | ||
| 11/21/2017 | Pending sale | $199,000$61/sqft |
Source: American Realty Group #17078981 Report a problem | ||
| 10/20/2017 | Price change | $199,000-10.4%$61/sqft |
Source: American Realty Group #17078981 Report a problem | ||
| 10/3/2017 | Listed for sale | $222,200+123.3%$68/sqft |
Source: American Realty Group #17078981 Report a problem | ||
| 3/9/2017 | Listing removed | $99,500$30/sqft |
Source: BrightStar, REALTORS #17000614 Report a problem | ||
| 2/27/2017 | Pending sale | $99,500$30/sqft |
Source: BrightStar, REALTORS #17000614 Report a problem | ||
| 2/3/2017 | Price change | $99,500-0.5%$30/sqft |
Source: BrightStar, REALTORS #17000614 Report a problem | ||
| 1/5/2017 | Pending sale | $100,000$31/sqft |
Source: BrightStar, REALTORS #17000614 Report a problem | ||
| 1/5/2017 | Listed for sale | $100,000$31/sqft |
Source: BrightStar, REALTORS #17000614 Report a problem | ||
| 12/22/2016 | Sold | -- |
Source: Public Record Report a problem | ||
| 11/12/2016 | Listed for sale | -- |
Source: Auction.com Report a problem | ||
Public tax history
| Year | Property taxes | Tax assessment |
|---|---|---|
| 2025 | $4,351 +11% | $52,810 +13.6% |
| 2024 | $3,920 +5.1% | $46,490 |
| 2023 | $3,728 +5.6% | $46,490 +9.7% |
| 2022 | $3,532 +0.1% | $42,390 |
| 2021 | $3,527 +4% | $42,390 +2.9% |
| 2020 | $3,390 | $41,190 |
| 2019 | $3,390 | $41,190 +46.3% |
| 2018 | $3,390 +60.8% | $28,160 +14% |
| 2017 | $2,108 +22.6% | $24,700 +22.4% |
| 2016 | $1,719 +10.2% | $20,180 |
| 2015 | $1,560 +2.3% | $20,180 |
| 2014 | $1,525 | $20,180 +2.2% |
| 2013 | $1,525 | $19,740 -12.6% |
| 2012 | -- | $22,590 |
| 2011 | -- | $22,590 |
| 2010 | -- | $22,590 -0.9% |
| 2009 | $1,543 +5.9% | $22,800 |
| 2008 | $1,457 | $22,800 -8.1% |
| 2007 | $1,457 | $24,810 |
| 2006 | $1,457 +1% | $24,810 +21.4% |
| 2005 | $1,442 +40.3% | $20,440 +49.2% |
| 2004 | $1,028 +2.9% | $13,700 |
| 2003 | $999 +8.8% | $13,700 +11.7% |
| 2002 | $918 | $12,260 |
| 2001 | -- | $12,260 +8.4% |
| 2000 | -- | $11,310 |
Find assessor info on the county website
Monthly payment
Est. payment
Payment breakdown
Explore the cost of this home by adjusting the details. Changes won't be saved.Climate risks
Neighborhood: Princeton Heights
Nearby schools
GreatSchools rating
- 4/10Buder Elementary SchoolGrades: PK-5Distance: 1 mi
- 3/10Long Middle Community Ed. CenterGrades: 6-8Distance: 1 mi
- 1/10Roosevelt High SchoolGrades: 9-12Distance: 3.1 mi
Schools provided by the listing agent
- Elementary: Buder Elem.
- Middle: Long Middle Community Ed. Center
- High: Roosevelt High
Source: MARIS. This data may not be complete. We recommend contacting the local school district to confirm school assignments for this home.
- $190,300-- bd1 ba1k sqft6206 S Kingshighway Blvd, Saint Louis, MO 63109Off Market
- $247,800-- bd1 ba2.3k sqft6204 S Kingshighway Blvd, Saint Louis, MO 63109Off Market
- $--2 bd1 ba1.3k sqft6218 S Kingshighway Blvd #1, Saint Louis, MO 63109Off Market

- $--2 bd2 ba1.3k sqft6218 S Kingshighway Blvd #2, Saint Louis, MO 63109Off Market

- $315,0004 bd3 ba2.6k sqft6218 S Kingshighway Blvd, Saint Louis, MO 63109For Sale
- $260,0002 bd1 ba1.1k sqft6200 S Kingshighway Blvd, Saint Louis, MO 63109Off Market
- $157,1002 bd1 ba1k sqft6200-A S Kingshighway Blvd, Saint Louis, MO 63109Off Market
- $--2 bd1 ba1.1k sqft6200 S Kingshighway Blvd #A, Saint Louis, MO 63109Off Market
A local agent can set up tours, give advice and negotiate with sellers.
A local lender can help you make sure your offer is ready when you are.
Similar homes
- $315,0004 bd3 ba2.6k sqft6218 S Kingshighway Blvd, Saint Louis, MO 63109For Sale

 MLS ID #26050461, Jay M Vandenburgh, Keller Williams Realty St. Louis. MARIS
 - $--5 bd2 ba2.5k sqft5625 S Kingshighway Blvd, Saint Louis, MO 63109Auction
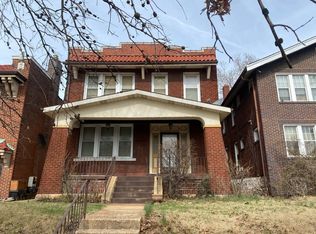 Auction.com 1
 - $375,0005 bd3 ba2.6k sqft5426 Mardel Ave, Saint Louis, MO 63109For Sale
 MLS ID #26032514, Frank E Krajczar, RedKey Realty Leaders. MARIS
 - $314,9004 bd2 ba2.1k sqft6135 Louisiana Ave, Saint Louis, MO 63111For Sale
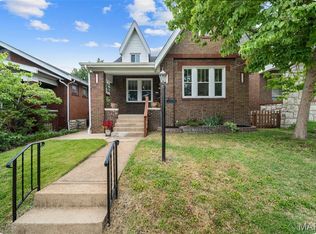 MLS ID #26051626, Arin Webber, Garcia Properties. MARIS
 - $285,0003 bd2 ba2k sqft4349 Kay Ln, Saint Louis, MO 63123For SaleMLS ID #26046977, Adam Hoff, Homebound Realty LLC. MARIS
- $335,0003 bd3 ba1.9k sqft4910 Bonita Ave, Saint Louis, MO 63109For SaleMLS ID #26048406, Christy Andrews, Garcia Properties. MARIS
- $369,9004 bd3 ba3.1k sqft4043 Toenges Ave, Saint Louis, MO 63116For SaleMLS ID #26051301, Lisa Grus, EXP Realty, LLC. MARIS
- $314,0003 bd2 ba2k sqft5230 Bancroft Ave, Saint Louis, MO 63109For SaleMLS ID #26032273, Rebecca A Mumma, Coldwell Banker Realty - Gundaker. MARIS
- $315,0003 bd2 ba1.9k sqft8532 Talma Ct, Saint Louis, MO 63123For Sale By Owner
- $395,0003 bd2 ba3.2k sqft3651 Dover Pl, Saint Louis, MO 63116For SaleMLS ID #26051451, Brueggemann Tadlock, Keller Williams Realty St. Louis. MARIS
- $389,0003 bd2 ba2.2k sqft4000 Loughborough Ave, Saint Louis, MO 63116For SaleMLS ID #26052135, Jessica G Wallace, Compass Realty Group. MARIS
- $290,0004 bd2 ba1.7k sqft2921 Brannon Ave, Saint Louis, MO 63139For SaleMLS ID #26051184, Christoph A Dewald, EXP Realty, LLC. MARIS
- $360,0002 bd2 ba1.7k sqft5479 Clifton Ave, Saint Louis, MO 63109For SaleMLS ID #26043015, Robert J Breyley, MORE, REALTORS. MARIS
- $295,0002 bd1 ba4.1k sqft3437-39 Dunnica Ave, Saint Louis, MO 63118For SaleMLS ID #26052233, Hayley E Tomazic, Keller Williams Realty St. Louis. MARIS
- $374,9004 bd4 ba3k sqft5504 Devonshire Ave, Saint Louis, MO 63109For SaleMLS ID #26050036, Amber C Cook, Homecoming Realty, LLC. MARIS
- $--6 bd1 ba2.4k sqft6712 Vermont Ave, Saint Louis, MO 63111AuctionXome
- $415,0004 bd2 ba2k sqft4036 Loughborough Ave, Saint Louis, MO 63116For SaleMLS ID #26050235, Todd D Shasserre, Garcia Properties. MARIS
- $315,0004 bd2 ba2k sqft6043 Potomac St, Saint Louis, MO 63139For Sale By Owner
- $269,9004 bd2 ba2.5k sqft4200 Lawn Ave, Saint Louis, MO 63109For SaleMLS ID #26037903, Julie A Thorngren, EXP Realty, LLC. MARIS
- $239,9002 bd2 ba2k sqft3519 Giles Ave, Saint Louis, MO 63116For SaleMLS ID #26051871, Brandon M Weir, Coldwell Banker Premier Group. MARIS
