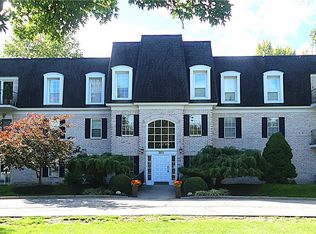
Welcome to this private and charming contemporary townhouse set in Bretton Woods. With so many wonderful details, this fabulous condo is now vacant and waiting for its new owners to call it home. The living room has a dramatic cathedral ceiling with a skylight, while a beautiful stone faced fireplace completes the warm and tranquil setting. Beautiful wood plantation shutters cover the windows throughout the home, including the doors to the patio. The kitchen has an island with track lighting, wood cabinets and plenty of storage. Upstairs you will find two generous size master suites, each with remodeled bathrooms and walk-in closets. Did I mention an attached 2-car garage? This great location is close to Bradley Woods Reservation, Crocker Park, restaurants, shopping and the I-480 and I-90 highways.
Active
Price cut: $15K (9/24)
$269,900
30105 Center Ridge Rd APT G, Westlake, OH 44145
2beds
1,836sqft
Townhouse, Condominium
Built in 1985
-- sqft lot
$-- Zestimate®
$147/sqft
$301/mo HOA
What's special
Doors to the patioPlenty of storageRemodeled bathroomsTrack lightingBeautiful stone faced fireplaceWood cabinetsWalk-in closets
- 78 days
- 810
- 38
Zillow last checked:
Listing updated:
Listed by:
Anna Broadbent 216-410-6257 ahoganb@msn.com,
ERA Real Solutions Realty,
Timothy S Broadbent 216-410-5651,
ERA Real Solutions Realty
Source: MLS Now,MLS#: 5231195 Originating MLS: Akron Cleveland Association of REALTORS
Originating MLS: Akron Cleveland Association of REALTORSFacts & features
Interior
Bedrooms & bathrooms
- Bedrooms: 2
- Bathrooms: 3
- Full bathrooms: 2
- 1/2 bathrooms: 1
- Main level bathrooms: 1
Primary bedroom
- Description: Parquet - on suite bath with walk-in closet,Flooring: Parquet
- Level: Second
- Dimensions: 17 x 16
Bedroom
- Description: Carpet - on suite bath with walk-in closet,Flooring: Carpet
- Level: Second
- Dimensions: 17 x 13
Dining room
- Description: Flooring: Laminate
- Level: First
- Dimensions: 11 x 9
Eat in kitchen
- Description: Island, plenty of cabinets, pantry,Flooring: Luxury Vinyl Tile
- Level: First
- Dimensions: 16 x 2
Laundry
- Description: Storage space
- Level: First
- Dimensions: ND x ND
Living room
- Description: Skylight - beautiful stone fireplace & cathedral ceiling,Flooring: Laminate
- Features: Cathedral Ceiling(s), Fireplace
- Level: First
- Dimensions: 20 x 15
Heating
- Fireplace(s), Gas
Cooling
- Central Air
Appliances
- Included: Dryer, Dishwasher, Disposal, Range, Refrigerator, Washer
- Laundry: Inside, Main Level, Laundry Room, In Unit
Features
- Cathedral Ceiling(s), Eat-in Kitchen, High Ceilings, Kitchen Island, Laminate Counters, Pantry, Storage, Natural Woodwork, Walk-In Closet(s)
- Windows: Plantation Shutters
- Has basement: No
- Number of fireplaces: 1
- Fireplace features: Gas Starter, Living Room, Gas
Interior area
- Total structure area: 1,836
- Total interior livable area: 1,836 sqft
- Finished area above ground: 1,836
Video & virtual tour
Property
Parking
- Total spaces: 2
- Parking features: Additional Parking, Attached, Garage
- Attached garage spaces: 2
Features
- Levels: Two
- Stories: 2
- Patio & porch: Patio
- Has view: Yes
- View description: Trees/Woods
Lot
- Size: 43 Square Feet
- Features: Dead End, Landscaped, Wooded
Details
- Parcel number: 21724825C
- Special conditions: Standard
Construction
Type & style
- Home type: Condo
- Property subtype: Townhouse, Condominium
- Attached to another structure: Yes
Materials
- Wood Siding
- Roof: Asphalt,Shingle
Condition
- Year built: 1985
Details
- Warranty included: Yes
Utilities & green energy
- Sewer: Public Sewer
- Water: Public
Community & HOA
Community
- Features: Medical Service, Playground, Park, Shopping, Suburban
- Security: Carbon Monoxide Detector(s), Smoke Detector(s)
- Subdivision: Woods Condos
HOA
- Has HOA: No
- Services included: Association Management, Insurance, Maintenance Grounds, Maintenance Structure, Reserve Fund, Snow Removal, Trash, Water
- HOA fee: $301 monthly
Location
- Region: Westlake
Financial & listing details
- Price per square foot: $147/sqft
- Tax assessed value: $261,900
- Annual tax amount: $4,300
- Date on market: 7/27/2026
- Cumulative days on market: 76 days
- Listing terms: Cash,Conventional
Estimated market value
Not available
Estimated sales range
Not available
Not available
Price history
| Date | Event | Price |
|---|---|---|
| 9/24/2026 | Price change | $269,900-5.3%$147/sqft |
Source:  MLS Now #5231195 Report a problem MLS Now #5231195 Report a problem | ||
| 9/16/2026 | Listed for sale | $284,900$155/sqft |
Source: MLS Now #5231195 Report a problem | ||
| 9/14/2026 | Pending sale | $284,900$155/sqft |
Source: MLS Now #5231195 Report a problem | ||
| 8/24/2026 | Price change | $284,900-5%$155/sqft |
Source: MLS Now #5231195 Report a problem | ||
| 7/27/2026 | Listed for sale | $299,900+106.8%$163/sqft |
Source: MLS Now #5231195 Report a problem | ||
| 12/15/1999 | Sold | $145,000+5.8%$79/sqft |
Source: Public Record Report a problem | ||
| 11/20/1998 | Sold | $137,000+12.2%$75/sqft |
Source: Public Record Report a problem | ||
| 7/25/1995 | Sold | $122,125$67/sqft |
Source: Public Record Report a problem | ||
Public tax history
| Year | Property taxes | Tax assessment |
|---|---|---|
| 2025 | $4,300 -1% | $91,670 |
| 2024 | $4,342 +8.4% | $91,670 +26.8% |
| 2023 | $4,005 +1.6% | $72,280 |
| 2022 | $3,941 -0.1% | $72,280 |
| 2021 | $3,946 +19.3% | $72,280 +30% |
| 2020 | $3,308 +0.7% | $55,580 |
| 2019 | $3,287 +2% | $55,580 |
| 2018 | $3,222 +11.3% | $55,580 +18.3% |
| 2017 | $2,895 +1.1% | $46,980 |
| 2016 | $2,864 | $46,980 |
| 2015 | $2,864 -11.2% | $46,980 -9% |
| 2014 | $3,224 +1.5% | $51,630 |
| 2013 | $3,177 +3.6% | $51,630 |
| 2012 | $3,066 -7.7% | $51,630 -8.5% |
| 2011 | $3,322 +0.1% | $56,420 |
| 2010 | $3,320 +6.1% | $56,420 |
| 2009 | $3,128 -1.3% | $56,420 -5% |
| 2008 | $3,169 +2.2% | $59,400 |
| 2007 | $3,102 -0.2% | $59,400 |
| 2006 | $3,107 +14% | $59,400 +7.3% |
| 2005 | $2,725 +1.3% | $55,340 |
| 2004 | $2,689 +0.7% | $55,340 |
| 2003 | $2,671 -40.9% | $55,340 +9% |
| 2001 | $4,522 -0.1% | $50,750 |
| 2000 | $4,527 | $50,750 |
Find assessor info on the county website
Monthly payment
Est. payment
Payment breakdown
Explore the cost of this home by adjusting the details. Changes won't be saved.Climate risks
Neighborhood: 44145
Nearby schools
Schools provided by the listing agent
- District: Westlake CSD - 1832
Source: MLS Now. This data may not be complete. We recommend contacting the local school district to confirm school assignments for this home.
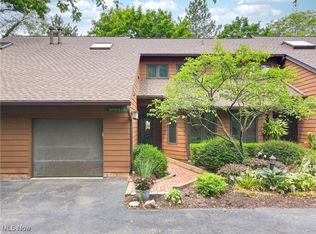
- $300,0002 bd2 ba1.8k sqft30105 Center Ridge Rd APT B, Westlake, OH 44145Sold
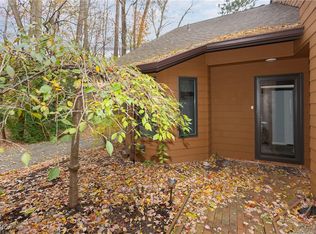
- $300,0002 bd2 ba1.9k sqft30105 Center Ridge Rd APT A, Westlake, OH 44145Sold
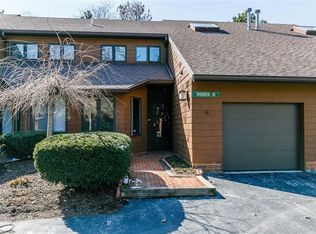
- $291,1003 bd2 ba1.8k sqft30105 Center Ridge Rd APT E, Westlake, OH 44145Off Market
- $287,2002 bd2 ba1.8k sqft30105 Center Ridge Rd APT D, Westlake, OH 44145Off Market
Similar homes
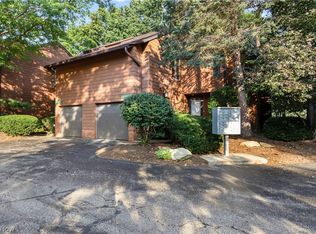
- $245,0002 bd2 ba1.8k sqft30017 Center Ridge Rd APT F, Westlake, OH 44145For Sale
 MLS ID #5243961, Elizabeth M Zunt, Russell Real Estate Services. MLS Now
 - $174,9002 bd2 ba1.3k sqft2021 King James Pkwy #222, Westlake, OH 44145For Sale
 MLS ID #5249650, Sheila Lang, EXP Realty, LLC.. MLS Now
 - $259,9003 bd3 ba1.6k sqft19281 Idlewood Trl, Strongsville, OH 44149For Sale
 MLS ID #5236467, Mimi Vo, The Agency Cleveland Northcoast. MLS Now
 - $274,9002 bd3 ba2.4k sqft37022 Fairfield Ln, North Ridgeville, OH 44039For Sale
 MLS ID #5252250, Christopher J Neff, EXP Realty, LLC.. MLS Now
