Welcome HOME to 34 Riverview Drive! This spacious 3-bedroom, 2-bath Split Level home within the Wappingers Central School District offers a unique multi-level layout, generously sized rooms, and tons of potential for the buyer ready to make it their own. Step inside to a bright dining room featuring hardwood floors and a beautiful brick wood-burning fireplace. The kitchen offers plenty of cabinetry, stainless steel appliances, hardwood flooring, and opens to an oversized living room with vaulted ceilings and abundant natural light. Upstairs you'll find three generously sized bedrooms and two full bathrooms, including an impressive primary bedroom with vaulted ceilings, skylights, multiple closets, and direct access to a private rear deck overlooking the backyard. The lower level provides even more living space with a large family room, along with separate laundry, utility, and storage areas. Outside, enjoy a large, level backyard with plenty of room for entertaining, gardening, pets, or simply relaxing outdoors, plus an additional rear deck off the main living area. Natural gas forced air heat and central Air! Conveniently located in Fishkill, just minutes from shopping, restaurants, parks, schools, and major commuter routes. The home needs updating and repairs but offers great space, a functional layout, and an incredible opportunity to make it your own while building equity. Town Water, Town Sewer, and natural gas! This property is being sold strictly AS IS and is priced accordingly. Bring your ideas and make this house into HOME!
For sale
$375,000
34 Riverview Drive, Fishkill, NY 12524
3beds
2,224sqft
Single Family Residence, Residential
Built in 1960
10,454 Square Feet Lot
$-- Zestimate®
$169/sqft
$-- HOA
What's special
Abundant natural lightLarge level backyardThree generously sized bedroomsStainless steel appliancesMultiple closetsBeautiful brick wood-burning fireplaceBright dining room
- 2 days |
- 2,449 |
- 248 |
Likely to sell faster than
Zillow last checked:
Listing updated:
Listed by:
KW MidHudson 914-962-0007,
Ronald C. Green 845-489-7046
Source: OneKey® MLS as distributed by MLS GRID,MLS#: 1036602
Facts & features
Interior
Bedrooms & bathrooms
- Bedrooms: 3
- Bathrooms: 2
- Full bathrooms: 2
Heating
- Hot Air, Natural Gas
Cooling
- Central Air
Appliances
- Included: Dishwasher, Dryer, Gas Range, Refrigerator, Washer
Features
- Cathedral Ceiling(s), Ceiling Fan(s), Eat-in Kitchen
- Flooring: Carpet, Ceramic Tile, Hardwood, Wood
- Basement: Finished,Partial
- Attic: Pull Stairs
- Has fireplace: Yes
Interior area
- Total structure area: 2,224
- Total interior livable area: 2,224 sqft
Property
Parking
- Parking features: Driveway
- Has uncovered spaces: Yes
Lot
- Size: 10,454 Square Feet
Details
- Parcel number: 1330896256167824880000
- Special conditions: None
Construction
Type & style
- Home type: SingleFamily
- Property subtype: Single Family Residence, Residential
Materials
- Frame, Vinyl Siding
Condition
- Year built: 1960
Utilities & green energy
- Sewer: Public Sewer
- Water: Public
- Utilities for property: Cable Connected, Electricity Connected
Community & HOA
HOA
- Has HOA: No
Location
- Region: Fishkill
Financial & listing details
- Price per square foot: $169/sqft
- Tax assessed value: $422,700
- Annual tax amount: $7,866
- Date on market: 8/13/2026
- Cumulative days on market: 3 days
- Listing agreement: Exclusive Right To Sell
- Listing terms: Cash,Conventional
- Electric utility on property: Yes
Estimated market value
Not available
Estimated sales range
Not available
Not available
Price history
| Date | Event | Price |
|---|---|---|
| 8/14/2026 | Listed for sale | $375,000+886.8%$169/sqft |
Source:  OneKey® MLS as distributed by MLS GRID #1036602 Report a problem OneKey® MLS as distributed by MLS GRID #1036602 Report a problem | ||
| 10/3/1975 | Sold | $38,000$17/sqft |
Source: Agent Provided Report a problem | ||
Public tax history
| Year | Property taxes | Tax assessment |
|---|---|---|
| 2025 | -- | $422,700 +8% |
| 2024 | -- | $391,400 +4.6% |
| 2023 | -- | $374,300 +10.5% |
| 2022 | -- | $338,700 +10% |
| 2021 | -- | $307,900 +7% |
| 2020 | -- | $287,700 |
| 2019 | -- | $287,700 +3% |
| 2018 | -- | $279,300 +3.8% |
| 2017 | $6,031 | $269,200 +3.9% |
| 2016 | -- | $259,100 |
| 2015 | -- | $259,100 |
| 2014 | -- | $259,100 -4.8% |
| 2012 | -- | $272,300 |
| 2011 | -- | $272,300 -10% |
| 2010 | -- | $302,400 -7.2% |
| 2009 | -- | $325,700 -8.8% |
| 2008 | -- | $357,000 -8.9% |
| 2007 | -- | $392,000 +214.6% |
| 2006 | -- | $124,600 |
| 2005 | -- | $124,600 |
| 2004 | -- | $124,600 |
| 2003 | -- | $124,600 |
| 2002 | -- | $124,600 |
| 2001 | -- | $124,600 |
| 2000 | -- | $124,600 |
Find assessor info on the county website
Monthly payment
Climate risks
Neighborhood: Brinckerhoff
Nearby schools
GreatSchools rating
- 6/10Brinckerhoff Elementary SchoolGrades: K-6Distance: 0.1 mi
- 5/10Van Wyck Junior High SchoolGrades: 7-8Distance: 4.5 mi
- 8/10John Jay Senior High SchoolGrades: 9-12Distance: 1.8 mi
Schools provided by the listing agent
- Elementary: Brinckerhoff Elementary School
- Middle: Van Wyck Junior High School
- High: John Jay Senior High School
Source: OneKey® MLS as distributed by MLS GRID. This data may not be complete. We recommend contacting the local school district to confirm school assignments for this home.
- $440,3003 bd1 ba1.4k sqft30 Riverview Dr, Fishkill, NY 12524Off Market
- $430,0004 bd1 ba1.3k sqft10 Hampshire Rd, Fishkill, NY 12524Sold
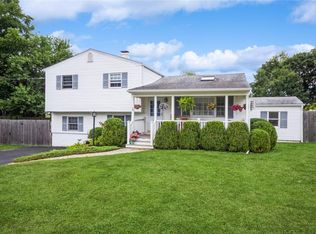
- $452,1003 bd1 ba1.5k sqft38 Riverview Dr, Fishkill, NY 12524Off Market
- $526,3003 bd2 ba1.3k sqft14 Hampshire Rd, Fishkill, NY 12524Off Market
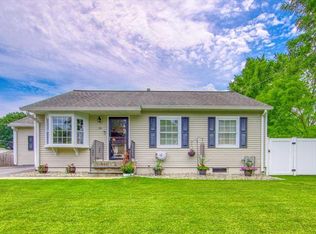
- $467,4003 bd1 ba1k sqft5 Essex Rd, Fishkill, NY 12524Off Market
- $459,1003 bd1 ba1.5k sqft26 Riverview Dr, Fishkill, NY 12524Off Market
- $492,8004 bd2 ba1.3k sqft35 Riverview Dr, Fishkill, NY 12524Off Market
- $486,8004 bd2 ba2k sqft37 Riverview Dr, Fishkill, NY 12524Off Market
A local agent can set up tours, give advice and negotiate with sellers.
Similar homes
- $--3 bd2 ba1.1k sqft143 Bohl Rd, Hopewell Junction, NY 12533Auction
 Auction.com 2
 - $450,0003 bd2 ba1.5k sqft3 Jaycox Lane, Hopewell Junction, NY 12533For Sale
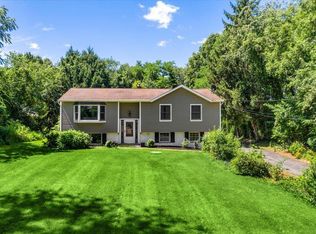
 MLS ID #1038684, Jessica Figueroa, Listing by: Noel Antonio Properties LLC. OneKey® MLS as distributed by MLS GRID
 - $399,0003 bd1 ba1.4k sqft858 Route 52, Fishkill, NY 12524For Sale
 MLS ID #1019105, Ryan LaLuna, Listing by: McGrath Realty Inc. OneKey® MLS as distributed by MLS GRID
 - $450,0003 bd2 ba1.7k sqft60 Shirley Avenue, Fishkill, NY 12524For Sale
 MLS ID #1003764, J. Philip Faranda, Listing by: Howard Hanna Rand Realty. OneKey® MLS as distributed by MLS GRID
 - $530,0004 bd2 ba1.6k sqft47 Riverview Drive, Fishkill, NY 12524For SaleMLS ID #1024753, Sarah Bledsoe, Listing by: Fathom Realty NY LLC. OneKey® MLS as distributed by MLS GRID
- $440,0003 bd2 ba1.3k sqft18 Brown Road, Wappingers Falls, NY 12590For SaleMLS ID #1037701, Nancy Martinelli, Listing by: Century 21 Alliance Rlty Group. OneKey® MLS as distributed by MLS GRID
- $479,0002 bd2 ba1.6k sqft35 Moccasin View Road, Fishkill, NY 12524For SaleMLS ID #1029780, Barbara A. Allen, Listing by: HomeSmart Homes & Estates. OneKey® MLS as distributed by MLS GRID
- $499,9993 bd2 ba1.5k sqft7 Dolfinger Lane, Fishkill, NY 12524For SaleMLS ID #1036669, Ann Hoffman, Listing by: Keller Williams Realty Partner. OneKey® MLS as distributed by MLS GRID
- $425,0002 bd2 ba1.2k sqft168 Jackson Street, Fishkill, NY 12524For SaleMLS ID #1032865, John Gabriel, Listing by: KW MidHudson. OneKey® MLS as distributed by MLS GRID
- $525,0003 bd2 ba1.7k sqft37 Julie Drive, Hopewell Junction, NY 12533For SaleMLS ID #1036754, John DiDio, Listing by: Century 21 Alliance Rlty Group. OneKey® MLS as distributed by MLS GRID
- $439,0004 bd2 ba1.7k sqft46 Hillis Terrace, Poughkeepsie, NY 12603For SaleMLS ID #1037936, David Parides, Listing by: Redfin Real Estate. OneKey® MLS as distributed by MLS GRID
- $549,0003 bd1 ba1.3k sqft149 Jackson Street, Fishkill, NY 12524For SaleMLS ID #1034609, Carmen R. Venegas, Listing by: ERA Insite Realty Services. OneKey® MLS as distributed by MLS GRID
- $445,0003 bd1 ba1.5k sqft17 Brian Road, Wappingers Falls, NY 12590For SaleMLS ID #1027331, Bridget Capawana, Listing by: Exit Realty Connections. OneKey® MLS as distributed by MLS GRID
- $425,0002 bd2 ba1.2k sqft416 Saratoga Lane, Fishkill, NY 12524For SaleMLS ID #1033791, Sandra Mahon, Listing by: BHHS Hudson Valley Properties. OneKey® MLS as distributed by MLS GRID
- $539,9994 bd2 ba1.7k sqft158 Schlueter Drive, Hopewell Junction, NY 12533For SaleMLS ID #1038101, Michael DAmbrosio, Listing by: eXp Realty. OneKey® MLS as distributed by MLS GRID
- $550,0003 bd2 ba1.9k sqft272 Van Wyck Lake Road, Fishkill, NY 12524For SaleMLS ID #1015745, Valerie J. Foster, Listing by: K. Fortuna Realty, Inc.. OneKey® MLS as distributed by MLS GRID
- $539,0004 bd3 ba2.3k sqft35 Trenton Rd, Fishkill, NY 12524For SaleBHHS broker feed
- $425,0002 bd2 ba1.3k sqft1115 Saratoga Lane, Fishkill, NY 12524For SaleMLS ID #1004944, Lisa M. Latella, Listing by: Philip P. Latella Real Estate. OneKey® MLS as distributed by MLS GRID
- $469,0003 bd2 ba1.3k sqft1 Christopher Way, Marlboro, NY 12542For SaleMLS ID #1038587, Joel Walter, Listing by: eRealty Advisors, Inc. OneKey® MLS as distributed by MLS GRID
- $425,0002 bd2 ba1.4k sqft22 Hemlock Court, Fishkill, NY 12524For SaleMLS ID #1029899, John DiDio, Listing by: Century 21 Alliance Rlty Group. OneKey® MLS as distributed by MLS GRID
