Skip main navigation
Closed
  • $895,000

    3011 Country Wind Ln, Reno, NV 89521

    3beds
    2,295sqft
    Single Family Residence
    Built in 2021
    5,662 Square Feet Lot
    $884,800 Zestimate®
    $390/sqft
    $3,882 Estimated rent

    Home value

    $884,800

    $841,000 - $929,000

    $3,882/mo

    Zestimate® history
    Loading
    Loading...

    Owner options

    List your home for rent

    $3,882/mo

    Rent Zestimate®

    Find your next renter with Zillow Rental Manager. Plus, with online applications, you can quickly screen prospective tenants – for free.

    Learn more

    $3,882/mo

    Rent Zestimate®

    Refinance and save

    $5,422/mo

    Est. payment

    Refinancing to a lower rate could help reduce your monthly payments and save thousands over the life of the loan.

    See today's rates

    $5,422/mo

    Est. payment

    Explore your selling options

    Work with a Zillow partner agent

    Leverage their expertise and Zillow's premium Showcase listings to get your home seen by more buyers.

    Get started

    List with your own agent

    Get your home in front of millions of buyers by listing it on Zillow.

    Learn how to do it

    Sell it yourself

    Take full control of how buyers see your home on Zillow by listing For Sale by Owner (FSBO).

    List your home

    What's special

    Additional bedroomPermanent holiday lightingSerene primary suiteStainless steel appliancesGenerous dining areaAbundant cabinetrySubstantial quartz island
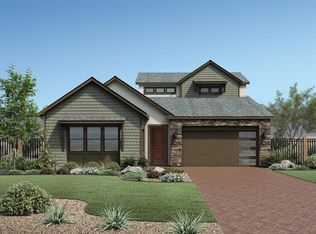
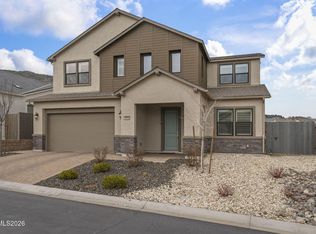
    Stunning, extensively upgraded home in the gated Copper View at Caramella Ranch. This exceptional 3-bedroom, 3-bath residence showcases more than $120,000 in upgrades and thoughtful design details. Step into the great room and bring the outdoors in through an impressive $24,000, four-panel sliding glass door spanning the entire wall. The contemporary chef's kitchen is equally striking, with a substantial quartz island, stainless steel appliances, abundant cabinetry, and a generous dining area. The serene primary suite offers a spacious walk-in closet and spa-inspired ensuite bath with dual vanities and an oversized step-in shower. On the opposite side of the home, a builder-upgraded flexible living space provides outstanding versatility, complete with its own private entrance, bedroom, ensuite bathroom, and bonus room with wet bar and cabinetry. This space is ideal for an in-law suite, guest accommodations, media room, or office, and can be customized to suit! Rounding out the interior is an additional bedroom, a third full bathroom, and a large laundry room with shelving and cabinetry. Outside, an expansive covered and lighted paver patio creates an inviting space for relaxing or entertaining. Positioned above the rear neighbors, the home enjoys beautiful views of the mountains and sweeping Nevada skies. Both the front and rear yards feature low-maintenance xeriscaping with automatic drip irrigation. Additional features and upgrades include a 220V EV charger, custom motorized living room shades, designer lighting and ceiling fans, permanent holiday lighting, and much more. Situated on a premium lot with common area on two sides, the property offers additional privacy and open space. Enjoy all that this community has to offer, including a sparkling pool and cabana area and meticulously maintained grounds. Ideally located near Caramella Ranch's walking paths, Shayden Summit Reno, Rancharrah, Lake Tahoe, and Reno's premier shopping, dining, and entertainment, this home offers an elevated lifestyle in a sought-after setting. Check out the virtual tour, ask your agent for the additional features and upgrades list, and schedule your private viewing to experience all this remarkable home has to offer.

    Zillow last checked:

    Listing updated:

    Listed by:

    Alicia Gardner S.188797 775-250-8915,

    Redfin

    Bought with:

    Unrepresented Buyer or Seller

    Non MLS Office

    Source: NNRMLS,MLS#: 260010262MLS Logo

    Facts & features

    Interior

    Bedrooms & bathrooms
    • Bedrooms: 3
    • Bathrooms: 3
    • Full bathrooms: 3
    Heating
    • Fireplace(s), Forced Air, Natural Gas
    Cooling
    • Central Air
    Appliances
    • Included: Dishwasher, Disposal, Dryer, ENERGY STAR Qualified Appliances, Gas Range, Microwave, Refrigerator, Washer
    • Laundry: Cabinets, Laundry Room, Washer Hookup
    Features
    • Breakfast Bar, Ceiling Fan(s), Entrance Foyer, High Ceilings, In-Law Floorplan, Kitchen Island, No Interior Steps, Pantry, Master Downstairs, Smart Thermostat, Walk-In Closet(s)
    • Flooring: Carpet, Ceramic Tile
    • Windows: Blinds, Double Pane Windows, Low Emissivity Windows, Vinyl Frames, Window Coverings
    • Number of fireplaces: 1
    • Fireplace features: Gas
    • Common walls with other units/homes: No Common Walls
    Interior area
    • Total structure area: 2,295
    • Total interior livable area: 2,295 sqft

    Property

    Parking
    • Total spaces: 2
    • Parking features: Attached, Garage, Garage Door Opener
    • Attached garage spaces: 2
    Features
    • Levels: One
    • Stories: 1
    • Patio & porch: Covered, Patio
    • Exterior features: Rain Gutters
    • Spa features: None
    • Fencing: Back Yard
    • Has view: Yes
    • View description: Mountain(s)
    Lot
    • Size: 5,662 Square Feet
    • Features: Artificial Turf, Corner Lot, Landscaped, Level, Sprinklers In Front, Sprinklers In Rear
    Details
    • Additional structures: None
    • Parcel number: 14321212
    • Zoning: PD

    Construction

    Type & style
    • Home type: SingleFamily
    • Property subtype: Single Family Residence
    Materials
    • Insulation - Batts, Stone Veneer, Stucco
    • Foundation: Insulated Foundation, Slab
    • Roof: Composition,Pitched,Shingle
    Condition
    • New construction: No
    • Year built: 2021
    Details
    • Builder name: Toll Brothers

    Utilities & green energy

    • Sewer: Public Sewer
    • Water: Public
    • Utilities for property: Cable Available, Electricity Connected, Internet Connected, Natural Gas Connected, Phone Available, Sewer Connected, Water Connected, Cellular Coverage

    Community & HOA

    Community
    • Security: Keyless Entry, Security System Owned, Smoke Detector(s)
    HOA
    • Has HOA: Yes
    • Amenities included: Gated, Landscaping, Management, Pool
    • Services included: Landscape Maintenance - Partial, Snow Removal
    • HOA fee: $182 monthly
    • HOA name: Copper View at Caramella Ranch
    • Second HOA fee: $90 quarterly
    • Second HOA name: Caramella Ranch LMA
    Location
    • Region: Reno

    Financial & listing details

    • Price per square foot: $390/sqft
    • Tax assessed value: $587,886
    • Annual tax amount: $6,237
    • Date on market: 8/8/2026
    • Cumulative days on market: 23 days
    • Listing terms: 1031 Exchange,Cash,Conventional,FHA,VA Loan

    Price history

    DateEventPrice
    8/31/2026Sold$895,000+1.1%$390/sqft
    Source: NNRMLS #260010262 Report a problem
    8/12/2026Contingent$885,000$386/sqft
    Source: NNRMLS #260010262 Report a problem
    8/8/2026Listed for sale$885,000+21.2%$386/sqft
    Source: NNRMLS #260010262 Report a problem
    1/20/2023Sold$730,000-6.3%$318/sqft
    Source: Public Record Report a problem
    11/30/2022Pending sale$779,000$339/sqft
    Source: NNRMLS #220014765 Report a problem
    10/28/2022Price change$779,000-6%$339/sqft
    Source: NNRMLS #220014765 Report a problem
    10/13/2022Price change$829,000-2.4%$361/sqft
    Source: NNRMLS #220014765 Report a problem
    10/7/2022Listed for sale$849,000+15.7%$370/sqft
    Source: NNRMLS #220014765 Report a problem
    1/21/2022Sold$733,597$320/sqft
    Source: Public Record Report a problem

    Public tax history

    YearProperty taxesTax assessment
    2026$6,238 +3%$205,760 +1%
    2025$6,057 +3%$203,627 +0%
    2024$5,883 +3%$203,571 +5.2%
    2023$5,710 +116.2%$193,450 +28%
    2022$2,640 +133.6%$151,185 +239.9%
    2021$1,130 +449.8%$44,478 +611.5%
    2020$206 -81.8%$6,251
    2019$1,130 +449.8%$6,251 +23.7%
    2018$206 $5,054
    Find assessor info on the county website

    Neighborhood: Damonte Ranch

    Nearby schools

    GreatSchools rating
    Schools provided by the listing agent
    • Elementary: Brown
    • Middle: Depoali
    • High: Damonte

    Source: NNRMLS. This data may not be complete. We recommend contacting the local school district to confirm school assignments for this home.

    Get a cash offer in 3 minutes
    Find out how much your home could sell for in as little as 3 minutes with a no-obligation cash offer.
    Estimated market value
    $884,800
    Get a cash offer in 3 minutes
    Find out how much your home could sell for in as little as 3 minutes with a no-obligation cash offer.
    Estimated market value
    $884,800