Apple and pear treesBlackberry and blueberry bushesCustom-built homeDedicated officeNewer hvac unitsMakeup deskLarge eat-in kitchen
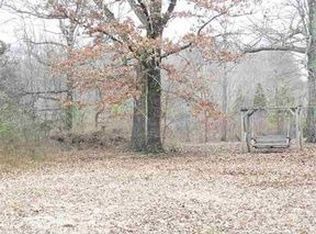
Discover the perfect blend of high-end craftsmanship and serene country living in this stunning custom-built home nestled on 5 private acres. Designed and built by a renowned builder as his personal residence, this 5-bedroom, 4-bathroom estate is packed with luxury features and thoughtful details throughout. Step inside to spacious, light-filled living areas, complete with elegant crown molding, hardwood, tile, and plush carpeting. The large eat-in kitchen offers abundant countertop and cabinet space along with newer stainless steel appliances—a dream for any home chef. Entertain in the formal living and dining rooms, work in the dedicated office, or unwind in the expansive media room. The primary suite (18x18) is a true retreat, boasting a luxurious ensuite bath with a clawfoot tub, walk-in shower, double vanity, makeup desk, and an oversized walk-in closet. All bedrooms are generously sized, and the home is wired for surround sound to enhance your entertainment experience. Additional upgrades include a central vacuum system, newer HVAC units, high-speed fiber internet, and a 3-year-old roof. Washer and dryer included for added convenience. This gorgeous estate is more than just a home—it's a lifestyle. With 5 sprawling acres, the possibilities are endless! Whether you dream of owning horses, starting a mini farm, or simply enjoying wide-open space for outdoor activities, this property offers the ideal setting. Apple and pear trees, along with blackberry and blueberry bushes, provide fresh, homegrown produce, and the land is perfect for gardening, raising animals, or building additional structures. Set well off the road, the home offers peace, privacy, and breathtaking country views. Don't miss this rare opportunity to own a luxury home with acreage! Call today to schedule a private tour.
150 days
|
288
|
19
|
Zillow last checked:
Listing updated:
Listed by:
Dylan Jones,
Southern LifeStyle Properties731-613-2354
Source: CWTAR,MLS#: 2600608
Loading...
Facts & features
Interior
Bedrooms & bathrooms
Bedrooms: 5
Bathrooms: 4
Full bathrooms: 4
Main level bathrooms: 2
Main level bedrooms: 1
Primary bedroom
Level: Main
Area: 324
Dimensions: 18.0 x 18.0
Bedroom
Level: Upper
Area: 234
Dimensions: 18.0 x 13.0
Bedroom
Level: Upper
Area: 165
Dimensions: 15.0 x 11.0
Bedroom
Level: Upper
Area: 168
Dimensions: 14.0 x 12.0
Bedroom
Level: Upper
Area: 168
Dimensions: 14.0 x 12.0
Bonus room
Level: Upper
Area: 234
Dimensions: 18.0 x 13.0
Dining room
Level: Main
Area: 195
Dimensions: 15.0 x 13.0
Game room
Level: Upper
Area: 570
Dimensions: 38.0 x 15.0
Kitchen
Level: Main
Area: 306
Dimensions: 18.0 x 17.0
Living room
Level: Main
Area: 336
Dimensions: 24.0 x 14.0
Office
Level: Main
Area: 195
Dimensions: 15.0 x 13.0
Heating
Forced Air
Cooling
Central Air
Appliances
Included: Dishwasher, Disposal, Dryer, Gas Range, Gas Water Heater, Microwave, Refrigerator, Stainless Steel Appliance(s), Washer
Explore the cost of this home by adjusting the details. Changes won't be saved.
Principal & interest
$1,547
Mortgage insurance
$0
Property taxes
$170
Home insurance
$105
HOA fees
$0
Utilities
Not included
All calculations are estimates and provided by Zillow, Inc. for informational purposes only. Actual amounts may vary.
HOA fees may include property taxes on listings classified as Co-Ops. Contact the listing agent and/or owner for fee details.
Mortgage interest rates are dependent on a number of factors, including credit score, down payment, and repayment length. Interest rate data provided by Zillow Group Marketplace, Inc. as of 1/1/1970 from various mortgage lenders with which we have lead or other similar arrangements; the Estimated Payment is an average of those rates.
See how much you could borrow to make a competitive offer.