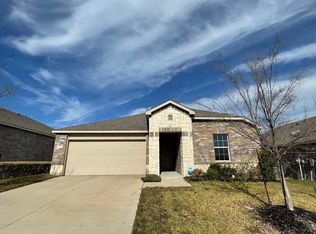
Looking for more space without more upkeep? At $339,000, this 1,894 sq. ft. single-story home offers an easy-to-maintain home and yard, along with a flexible floor plan that makes great use of the space.
Fresh neutral paint, new LVP flooring, stainless steel appliances, and a 2024 HVAC mean the updating is already done. The kitchen features granite countertops, a center island, plenty of cabinet space, and opens to the dining and living areas.
The additional flex space is a real bonus. Use it as a home office, second living area, playroom, formal dining room, hobby space, or simply extra room when you need it. The primary bedroom is tucked away from the secondary bedrooms and includes a generous walk-in closet.
Outside, the backyard has plenty of room to entertain, garden, play, or relax without a lot of upkeep. The finished garage adds even more usable space.
Located in Trails of Melissa, an established neighborhood with mature trees and a neighborhood walking trail. Melissa High School is less than a mile away, with Melissa Middle School also nearby. Melissa Lake Park offers a lake, walking trails, playground, splash pad and more outdoor space to enjoy.
Convenient access to Hwy 121 and US-75 makes it easy to get around, with H-E-B, shopping, dining and everyday conveniences nearby.
Refrigerator, washer, and dryer remain with the home.
For sale
Price cut: $11K (9/9)
$339,000
3011 Hickory Rdg, Melissa, TX 75454
3beds
1,894sqft
Single Family Residence
Built in 2015
6,316 Square Feet Lot
$335,400 Zestimate®
$179/sqft
$31/mo HOA
What's special
Fresh neutral paintNew lvp flooringStainless steel appliancesAdditional flex spaceGenerous walk-in closetKitchen features granite countertopsNeighborhood walking trail
- 126 days
- 204
- 21
Zillow last checked:
Listing updated:
Listed by:
Vicki Sutherland 0584508,
Coldwell Banker Apex, REALTORS 972-562-5400
Source: NTREIS,MLS#: 21290706
Facts & features
Interior
Bedrooms & bathrooms
- Bedrooms: 3
- Bathrooms: 2
- Full bathrooms: 2
Primary bedroom
- Features: Ceiling Fan(s), Dual Sinks, En Suite Bathroom, Walk-In Closet(s)
- Level: First
- Dimensions: 13 x 17
Bedroom
- Features: Ceiling Fan(s), Split Bedrooms
- Level: First
- Dimensions: 12 x 11
Bedroom
- Features: Ceiling Fan(s), Split Bedrooms, Walk-In Closet(s)
- Level: First
- Dimensions: 12 x 12
Breakfast room nook
- Level: First
- Dimensions: 9 x 17
Den
- Features: Ceiling Fan(s)
- Level: First
- Dimensions: 19 x 16
Kitchen
- Features: Built-in Features, Dual Sinks, Eat-in Kitchen, Granite Counters, Kitchen Island, Pantry
- Level: First
- Dimensions: 11 x 14
Living room
- Level: First
- Dimensions: 17 x 13
Heating
- Electric
Cooling
- Central Air, Electric
Appliances
- Included: Dishwasher, Electric Range, Electric Water Heater, Disposal, Microwave, Refrigerator
- Laundry: Electric Dryer Hookup, Laundry in Utility Room
Features
- Eat-in Kitchen, Granite Counters, High Speed Internet, Kitchen Island, Open Floorplan, Pantry, Cable TV
- Flooring: Luxury Vinyl Plank
- Windows: Window Coverings
- Has basement: No
- Has fireplace: No
Interior area
- Total interior livable area: 1,894 sqft
Video & virtual tour
Property
Parking
- Total spaces: 2
- Parking features: Concrete, Door-Single, Driveway, Garage Faces Front, Garage, Garage Door Opener, Inside Entrance, Kitchen Level
- Attached garage spaces: 2
Features
- Levels: One
- Stories: 1
- Patio & porch: Rear Porch, Front Porch
- Pool features: None
Lot
- Size: 6,316 Square Feet
- Features: Interior Lot, Landscaped
Details
- Parcel number: R1058000G01601
Construction
Type & style
- Home type: SingleFamily
- Architectural style: Ranch,Traditional,Detached
- Property subtype: Single Family Residence
Materials
- Brick
- Foundation: Slab
- Roof: Composition
Condition
- Resale
- Year built: 2015
Utilities & green energy
- Sewer: Public Sewer
- Water: Public
- Utilities for property: Natural Gas Available, Sewer Available, Separate Meters, Underground Utilities, Water Available, Cable Available
Community & HOA
Community
- Features: Curbs, Sidewalks
- Security: Smoke Detector(s)
- Subdivision: Trails Of Melissa Ph Ii
HOA
- Has HOA: Yes
- Services included: Association Management
- HOA fee: $94 quarterly
- HOA name: Goodwin & Co
- HOA phone: 855-289-6007
Location
- Region: Melissa
Financial & listing details
- Price per square foot: $179/sqft
- Tax assessed value: $358,951
- Annual tax amount: $6,715
- Date on market: 6/5/2026
- Cumulative days on market: 127 days
Estimated market value
$335,400
$319,000 - $352,000
$2,033/mo
Price history
| Date | Event | Price |
|---|---|---|
| 9/9/2026 | Price change | $339,000-3.1%$179/sqft |
Source: NTREIS #21290706 Report a problem | ||
| 8/7/2026 | Price change | $350,000-1.1%$185/sqft |
Source: NTREIS #21290706 Report a problem | ||
| 8/4/2026 | Price change | $354,000-1.4%$187/sqft |
Source: NTREIS #21290706 Report a problem | ||
| 7/7/2026 | Price change | $359,000-1.2%$190/sqft |
Source: NTREIS #21290706 Report a problem | ||
| 6/5/2026 | Listed for sale | $363,330+48.3%$192/sqft |
Source: NTREIS #21290706 Report a problem | ||
| 3/24/2021 | Listing removed | -- |
Source: Owner Report a problem | ||
| 9/30/2020 | Sold | -- |
Source: Agent Provided Report a problem | ||
| 8/11/2020 | Pending sale | $245,000$129/sqft |
Source: Owner Report a problem | ||
| 8/8/2020 | Listed for sale | $245,000$129/sqft |
Source: Owner Report a problem | ||
Public tax history
| Year | Property taxes | Tax assessment |
|---|---|---|
| 2025 | $2,765 -29.7% | $351,746 +10% |
| 2024 | $3,931 -6.6% | $319,769 +10% |
| 2023 | $4,207 -16.3% | $290,699 -19% |
| 2022 | $5,028 -8.1% | $359,012 +49.4% |
| 2021 | $5,472 +6.1% | $240,247 +0.7% |
| 2020 | $5,157 -2.9% | $238,497 +1.4% |
| 2019 | $5,309 +6.3% | $235,241 +10% |
| 2018 | $4,994 +21.6% | $213,855 +0.8% |
| 2017 | $4,106 | $212,210 +20.1% |
| 2016 | $4,106 | $176,740 +489.1% |
| 2015 | -- | $30,000 |
Find assessor info on the county website
Monthly payment
Est. payment
Payment breakdown
Explore the cost of this home by adjusting the details. Changes won't be saved.Climate risks
Neighborhood: 75454
Nearby schools
Schools provided by the listing agent
- Elementary: Willow Wood
- Middle: East Cardinal,Melissa Ridge
- High: Melissa
- District: Melissa ISD
Source: NTREIS. This data may not be complete. We recommend contacting the local school district to confirm school assignments for this home.

Similar homes
- from $331,9903 bd2 ba1.4k sqftOdyssey Plan, Meadow Park, Melissa, TX 75454New Construction
 Starlight Homes
 - $344,0003 bd2 ba1.8k sqft3609 Bastrop St, Melissa, TX 75454For Sale
 MLS ID #21275532, George James. NTREIS
 - $345,0003 bd2 ba1.8k sqft3504 Brazos St, Melissa, TX 75454For Sale
 MLS ID #21323529, Walter Crabb. NTREIS
 - $384,9003 bd2 ba1.8k sqft2918 Winchester Ave, Melissa, TX 75454For Sale
 MLS ID #21381095, Alex Zygouras. NTREIS
