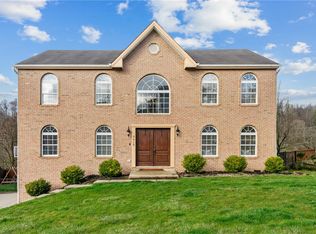
Beautifully updated and completely move-in ready, this exceptional single-family home is tucked away in a quiet closed-loop community in Shaler, offering minimal traffic and a peaceful neighborhood setting. A welcoming foyer opens to an elegant dining room highlighted by columns, archways, and newer luxury vinyl plank flooring that extends throughout the main level. The heart of the home is the open-concept living space, featuring a beautifully updated kitchen with freshly repainted cabinetry, new high-end stainless steel appliances, and a bright breakfast area. The breakfast area flows seamlessly into the inviting family room, complete with a cozy gas fireplace. Sliding glass doors provide access to the spacious rear deck, where you'll enjoy relaxing tree-lined views. A front-facing living room, convenient half bath, and laundry room complete the main level. Upstairs, like-new carpeting runs throughout three generously sized bedrooms. The impressive primary suite features elegant archways leading to separate his-and-hers walk-in closets and a bright ensuite bath with dual vanities, a soaking tub, private water closet, and walk-in shower. Two additional bedrooms share a full hall bathroom, while a versatile bonus room overlooking the foyer provides the perfect space for a home office, playroom, or reading nook. The finished walk-out basement offers valuable additional living space and provides direct access to the rear patio and fenced backyard. This level also includes access to the attached two-car garage and an unfinished storage area. Additional updates include a brand-new roof installed in 2025. Ideally located near local schools and just five minutes from several parks and playgrounds, this home also offers convenient access to the area's most popular destinations. Ross Park Mall, Downtown Pittsburgh, the Strip District, Lawrenceville, North Shore stadiums, and UPMC hospitals are all approximately 15 minutes away, making this an outstanding combination of comfort, convenience, and location.
Sold for $459,250
Street View
Zillow last checked:
Listing updated:
Bought with:
Jennifer Pinkney, RS295743
CENTURY 21 FRONTIER REALTY
Source: WPMLS,MLS#: 1757144 Originating MLS: West Penn Multi-List
Originating MLS: West Penn Multi-ListPrice history
| Date | Event | Price |
|---|---|---|
| 8/7/2026 | Pending sale | $454,000-1.1%$186/sqft |
Source:  WPMLS #1757144 Report a problem WPMLS #1757144 Report a problem | ||
| 8/6/2026 | Sold | $459,250+1.2%$189/sqft |
Source: WPMLS #1757144 Report a problem | ||
| 7/6/2026 | Contingent | $454,000$186/sqft |
Source: WPMLS #1757144 Report a problem | ||
| 6/25/2026 | Price change | $454,000-2.4%$186/sqft |
Source: WPMLS #1757144 Report a problem | ||
| 6/4/2026 | Listed for sale | $465,000+6.9%$191/sqft |
Source: WPMLS #1757144 Report a problem | ||
| 9/12/2025 | Sold | $434,900$179/sqft |
Source: WPMLS #1706055 Report a problem | ||
| 9/5/2025 | Pending sale | $434,900$179/sqft |
Source: WPMLS #1706055 Report a problem | ||
| 8/7/2025 | Contingent | $434,900$179/sqft |
Source: WPMLS #1706055 Report a problem | ||
| 7/23/2025 | Listed for sale | $434,900$179/sqft |
Source: WPMLS #1706055 Report a problem | ||
| 7/14/2025 | Contingent | $434,900$179/sqft |
Source: WPMLS #1706055 Report a problem | ||
| 6/25/2025 | Price change | $434,900-3.4%$179/sqft |
Source: WPMLS #1706055 Report a problem | ||
| 6/13/2025 | Listed for sale | $450,000+67.5%$185/sqft |
Source: WPMLS #1706055 Report a problem | ||
| 11/30/2016 | Listing removed | $268,700$110/sqft |
Source: Coldwell Banker Real Estate Services - North Hills #1215702 Report a problem | ||
| 8/5/2016 | Price change | $268,700-0.5%$110/sqft |
Source: Coldwell Banker Real Estate Services - North Hills #1215702 Report a problem | ||
| 4/3/2016 | Listed for sale | $270,000-0.7%$111/sqft |
Source: Coldwell Banker Real Estate Services - North Hills #1215702 Report a problem | ||
| 10/11/2015 | Listing removed | $272,000$112/sqft |
Source: Howard Hanna - South Hills #1044465 Report a problem | ||
| 4/30/2015 | Price change | $272,000-2.1%$112/sqft |
Source: Howard Hanna - South Hills #1044465 Report a problem | ||
| 2/22/2015 | Price change | $277,900-0.7%$114/sqft |
Source: Howard Hanna - South Hills #1044465 Report a problem | ||
| 1/8/2015 | Price change | $279,8990%$115/sqft |
Source: Howard Hanna - South Hills #1033238 Report a problem | ||
| 10/29/2014 | Listed for sale | $279,900+75%$115/sqft |
Source: Howard Hanna - South Hills #1033238 Report a problem | ||
| 10/19/2001 | Sold | $159,900$66/sqft |
Source: Public Record Report a problem | ||
Sell for more on Zillow
Get a Zillow Showcase℠ listing at no additional cost and you could sell for .
$460,100
2% more
+$9,202
With Zillow Showcase(estimated)
$469,302
