Experience refined Northwest living in this exceptional custom two-story home, thoughtfully designed for comfort, elegance, and effortless main-level living. From the moment you step inside, rustic wood floors guide you through soaring ceilings and a layout that blends luxury with livability. The main floor features a spacious primary suite, a dedicated office, and a second bedroom—each with its own full ensuite bathroom. In fact, all four bedrooms throughout the home offer private ensuite baths, each appointed with heated tile floors for year-round comfort. At the heart of the home, the chef’s kitchen impresses with high-end finishes, premium appliances, and a truly unique detail: a heated kitchen island countertop, perfect for gatherings, prep work, or cozy morning coffee. Move to the wonderous living room where built-ins, a fireplace, and ceiling beams make you feel right at home. Upstairs, you’ll find two additional bedrooms, each with their own ensuite, plus a generous bonus room ideal for media, play, or creative space. Step outside to an expansive deck overlooking peaceful greenspace, where summer evenings are filled with birdsong and the calming sense of nature just beyond your backyard. A gated entry adds privacy and security, completing the feel of a private retreat within one of Camas’s most desirable areas. This home delivers craftsmanship, comfort, and luxury in every detail — a rare opportunity in a coveted location.
Active
Listed by: eXp Realty • Austin Hunt
Price cut: $49.1K (8/11)
$1,499,900
3011 NW Lake Road, Camas, WA 98607
4beds
4,109sqft
Single Family Residence
Built in 2018
0.26 Acres Lot
$1,474,500 Zestimate®
$365/sqft
$49/mo HOA
What's special
Dedicated officeGenerous bonus roomRustic wood floorsSoaring ceilingsCeiling beamsSpacious primary suiteHeated tile floors
- 72 days
- 758
- 41
Zillow last checked:
Listing updated:
Listed by:
Austin Hunt,
eXp Realty
Source: NWMLS as distributed by MLS GRID,MLS#: 2542872
Facts & features
Interior
Bedrooms & bathrooms
- Bedrooms: 4
- Bathrooms: 4
- Full bathrooms: 3
- 1/2 bathrooms: 1
- Main level bathrooms: 3
- Main level bedrooms: 2
Primary bedroom
- Level: Main
Bedroom
- Level: Main
Bedroom
- Level: Second
Bedroom
- Level: Second
Bathroom full
- Level: Second
Bathroom full
- Level: Main
Bathroom full
- Level: Main
Other
- Level: Main
Bonus room
- Level: Main
Den office
- Level: Main
Dining room
- Level: Main
Kitchen with eating space
- Level: Main
Living room
- Level: Main
Heating
- Fireplace, Forced Air, Electric, Natural Gas
Cooling
- Has cooling: Yes
Appliances
- Included: Dishwasher, Disposal, Microwave, Refrigerator, Stove(s)/Range(s), Dishwasher(s), Garbage Disposal, Microwave(s), Refrigerator(s)
Features
- Bath Off Primary, Dining Room, Pantry
- Flooring: Hardwood, Carpet
- Doors: French Doors
- Basement: None
- Number of fireplaces: 1
- Fireplace features: Main Level: 1, Fireplace
Interior area
- Total structure area: 4,109
- Total interior livable area: 4,109 sqft
Video & virtual tour
Property
Parking
- Total spaces: 3
- Parking features: Driveway, Attached Garage
- Has attached garage: Yes
- Covered spaces: 3
Features
- Levels: Two
- Stories: 2
- Patio & porch: Second Primary Bedroom, Bath Off Primary, Dining Room, Fireplace, French Doors, Pantry, Walk-In Closet(s), Wine/Beverage Refrigerator
- Has view: Yes
- View description: Territorial
Lot
- Size: 0.26 Acres
- Features: Paved, Deck, Fenced-Fully, Gated Entry, Patio
- Topography: Partial Slope
- Residential vegetation: Wooded
Details
- Parcel number: 986035675
- Zoning description: Jurisdiction: City
- Special conditions: Standard
Construction
Type & style
- Home type: SingleFamily
- Architectural style: Craftsman,2 Story
- Property subtype: Single Family Residence
Materials
- Brick, Cement/Concrete
- Foundation: Concrete Ribbon, Poured Concrete
- Roof: Composition
Condition
- Good
- Year built: 2018
- Major remodel year: 2018
Utilities & green energy
- Sewer: Sewer Connected
- Water: Public
Community & HOA
Community
- Features: CCRs
- Subdivision: Camas
HOA
- Services included: Common Area Maintenance
- HOA fee: $148 quarterly
- HOA phone: 503-746-4122
Location
- Region: Camas
Financial & listing details
- Price per square foot: $365/sqft
- Tax assessed value: $1,437,853
- Annual tax amount: $12,858
- Date on market: 6/17/2026
- Cumulative days on market: 74 days
- Listing terms: Conventional,FHA,VA Loan
- Inclusions: Dishwasher(s), Garbage Disposal, Microwave(s), Refrigerator(s), Stove(s)/Range(s)
Estimated market value
$1,474,500
$1.40M - $1.55M
$4,798/mo
Price history
| Date | Event | Price |
|---|---|---|
| 8/11/2026 | Price change | $1,499,900-3.2%$365/sqft |
Source:  RMLS (OR) #426740153 Report a problem RMLS (OR) #426740153 Report a problem | ||
| 5/1/2026 | Listed for sale | $1,549,000+16.9%$377/sqft |
Source: RMLS (OR) #426740153 Report a problem | ||
| 6/30/2023 | Sold | $1,325,000-11.7%$322/sqft |
Source: RMLS (OR) #22015699 Report a problem | ||
| 6/9/2023 | Pending sale | $1,499,900$365/sqft |
Source: RMLS (OR) #22015699 Report a problem | ||
| 5/8/2023 | Price change | $1,499,900-1.6%$365/sqft |
Source: RMLS (OR) #22015699 Report a problem | ||
| 3/13/2023 | Price change | $1,524,900-4.7%$371/sqft |
Source: RMLS (OR) #22015699 Report a problem | ||
| 12/9/2022 | Listed for sale | $1,599,900+71.1%$389/sqft |
Source: RMLS (OR) #22015699 Report a problem | ||
| 9/18/2018 | Sold | $935,000-4.1%$228/sqft |
Source: RMLS (OR) #18078946 Report a problem | ||
| 8/24/2018 | Pending sale | $975,000$237/sqft |
Source: Kelly Right Real Estate Vancouver #18078946 Report a problem | ||
| 6/22/2018 | Listed for sale | $975,000+353.5%$237/sqft |
Source: Kelly Right Real Estate Vancouver #18078946 Report a problem | ||
| 2/9/2016 | Sold | $215,000$52/sqft |
Source: Public Record Report a problem | ||
Public tax history
| Year | Property taxes | Tax assessment |
|---|---|---|
| 2025 | $12,859 +8.1% | $1,437,853 +15.2% |
| 2024 | $11,892 -0.8% | $1,248,301 -7.7% |
| 2023 | $11,983 +9.8% | $1,352,836 +5.2% |
| 2022 | $10,916 -0.5% | $1,286,001 +31.3% |
| 2021 | $10,973 -6.1% | $979,311 +7.4% |
| 2020 | $11,687 | $912,219 +1.3% |
| 2019 | $11,687 +6.4% | $900,863 -0.1% |
| 2018 | $10,986 +312.8% | $902,074 +391.6% |
| 2017 | $2,662 +19.3% | $183,500 +9.6% |
| 2016 | $2,231 | $167,500 |
| 2015 | $2,231 | $167,500 |
Find assessor info on the county website
Monthly payment
Est. payment
Payment breakdown
Explore the cost of this home by adjusting the details. Changes won't be saved.Climate risks
Neighborhood: 98607
Nearby schools
Schools provided by the listing agent
- Elementary: Helen Baller Elementary
- Middle: Liberty Middle
- High: Camas High
Source: NWMLS as distributed by MLS GRID. This data may not be complete. We recommend contacting the local school district to confirm school assignments for this home.
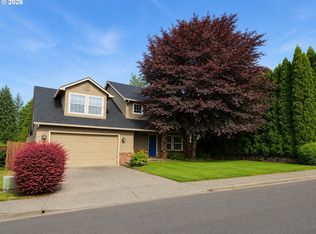


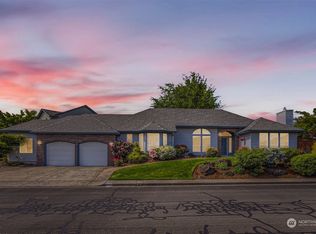
Similar homes
- $1,295,0004 bd4 ba4.4k sqftColumbia Summit Estates, Camas, WA 98607Active
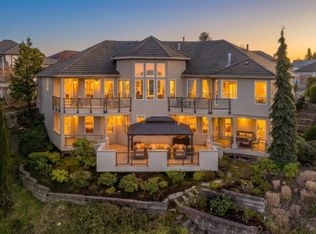 MLS ID #2460630, Heather DeFord. NWMLS as distributed by MLS GRID
 - $1,450,0004 bd3 ba3.2k sqftProvince Estates, Camas, WA 98607Active
 MLS ID #2554870, Brenda Wilson. NWMLS as distributed by MLS GRID
 - from $1,468,0004 bd4 ba3.6k sqftThe Alpine Plan, The Nines at Camas Meadows Golf Course Homes, Camas, WA 98607New Construction
 Pacific Lifestyle Homes
 - $1,880,0004 bd3 ba3.6k sqft21917 NE 28th Street, Camas, WA 98607Active
 MLS ID #2488677, Heather DeFord. NWMLS as distributed by MLS GRID
 - $975,0004 bd3 ba2.9k sqft4339 NW Water Lily Pl, Camas, WA 98607Active
 MLS ID #594813873, Ashley Sagor, Berkshire Hathaway HomeServices NW Real Estate. RMLS (OR)
 - $1,050,0003 bd3 ba3.8k sqft2709 NW 9th Ave, Camas, WA 98607ActiveMLS ID #305524083, Stephen FitzMaurice, eXp Realty LLC. RMLS (OR)
- $1,000,0003 bd3 ba2.2k sqft2445 NW 29th Ave, Camas, WA 98607ActiveMLS ID #669332432, Steven Dobbs, John L. Scott Real Estate. RMLS (OR)
- $1,030,0003 bd3 ba2.8k sqft7525 NW Quinalt St #119, Camas, WA 98607ActiveMLS ID #411080903, Mike Lamb, Windermere Northwest Living. RMLS (OR)
- $949,5005 bd3 ba3.1k sqft1012 NW Goodwin St, Camas, WA 98607ActiveMLS ID #401923491, Joshua Gibson, Berkshire Hathaway HomeServices NW Real Estate. RMLS (OR)
- $895,9004 bd3 ba2.6k sqft1116 NE 152nd Ave, Vancouver, WA 98684ActiveMLS ID #633365298, Bryan Fix, John L. Scott Real Estate. RMLS (OR)
- $1,394,0004 bd4 ba4.7k sqft9718 NW Skyview Dr, Portland, OR 97231ActiveMLS ID #354192605, Barbara Neidig, Windermere Realty Trust. RMLS (OR)
