Skip main navigation
Pending
  • $515,000

    3011 Rhett Cir, Des Moines, IA 50321

    3beds
    2,680sqft
    : 
    Single Family Residence
    Built in 1994
    0.32 Acres Lot
    $-- Zestimate®
    $192/sqft
    $-- HOA

    What's special

    Dedicated dining spaceLoft with built-in bookshelvesThree generously sized bedroomsSoaring ceilingsRefreshed exteriorUpgraded front-facing windowsCrisp elevated look
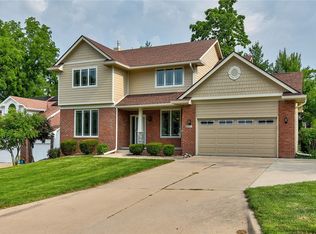
    A refreshed exterior and thoughtful updates set the tone the moment you arrive. Newer siding paired with upgraded front-facing windows brings a crisp, elevated look that instantly enhances curb appeal. Step inside to soaring ceilings and a cohesive, updated feel with fresh paint and lighting throughout. The main level is designed for both everyday living and easy entertaining, featuring a light-filled front room, dedicated dining space, convenient laundry room, bathroom, and a well-connected kitchen and living area. From here, step out to the 3-season porch and enjoy the fully fenced backyard. Upstairs, a loft with built-in bookshelves offers a flexible space for work or relaxation, along with three generously sized bedrooms and two full bathrooms. The lower level continues the updates and adds even more versatility with a fourth non-conforming bedroom ideal for guests, a home office, or workout space. The heated garage stands out with its oversized three-car layout, including a 30-foot-deep third stall, plus a Tesla charging station and upgraded sub panel ready for future additions. The location truly sets this home apart tucked on a cul-de-sac just minutes from everything Des Moines has to offer, with easy access to trails, Water Works Park, Gray's Lake, Jasper Winery, downtown, Ingersoll, and the airport. Schedule your showing today and experience everything this home has to offer.
    9 days
    |
    87
    |
    3
    |

    Likely to sell faster than

    Zillow last checked:

    Listing updated:

    Listed by:

    Stacey Smith (402)201-5994,

    Century 21 Signature

    Source: DMMLS,MLS#: 739046MLS LogoOriginating MLS: Des Moines Area Association of REALTORS

      Facts & features

      Interior

      Bedrooms & bathrooms
      • Bedrooms: 3
      • Bathrooms: 4
      • Full bathrooms: 2
      • 3/4 bathrooms: 1
      • 1/2 bathrooms: 1
      Heating
      • Forced Air, Gas, Natural Gas
      Cooling
      • Central Air
      Appliances
      • Included: Dishwasher, Microwave, Refrigerator, Stove, Washer
      • Laundry: Main Level
      Features
      • Separate/Formal Dining Room, Eat-in Kitchen, Window Treatments
      • Flooring: Carpet, Hardwood, Tile
      • Basement: Daylight,Finished
      • Has fireplace: Yes
      • Fireplace features: Gas Log
      Interior area
      • Total structure area: 2,680
      • Total interior livable area: 2,680 sqft
      • Finished area below ground: 1,200

      Property

      Parking
      • Total spaces: 3
      • Parking features: Attached, Garage, Three Car Garage
      • Attached garage spaces: 3
      Features
      • Levels: Two
      • Stories: 2
      • Patio & porch: Deck
      • Exterior features: Deck, Fully Fenced
      • Fencing: Chain Link,Full
      Lot
      • Size: 0.32 Acres
      • Features: Irregular Lot
      Details
      • Parcel number: 01004111205000
      • Zoning: RES

      Construction

      Type & style
      • Home type: SingleFamily
      • Architectural style: Two Story
      • Property subtype: Single Family Residence
      Materials
      • Brick, Wood Siding
      • Foundation: Block, Poured
      • Roof: Asphalt,Shingle
      Condition
      • Year built: 1994

      Utilities & green energy

      • Sewer: Public Sewer
      • Water: Public

      Community & HOA

      Community
      • Security: Security System, Smoke Detector(s)
      HOA
      • Has HOA: No
      Location
      • Region: Des Moines

      Financial & listing details

      • Price per square foot: $192/sqft
      • Tax assessed value: $484,300
      • Annual tax amount: $4,771
      • Date on market: 4/24/2026
      • Cumulative days on market: 25 days
      • Listing terms: Cash,Conventional,FHA,VA Loan
      • Road surface type: Concrete

        Estimated market value

        Not available

        Estimated sales range

        Not available

        Not available

        Price history

        DateEventPrice
        5/15/2026Pending sale$515,000$192/sqft
        Source: DMMLS #739046 Report a problem
        4/24/2026Listed for sale$515,000+37.3%$192/sqft
        Source: DMMLS #739046 Report a problem
        6/11/2021Sold$375,000$140/sqft
        Source: DMMLS #627610 Report a problem
        4/30/2021Pending sale$375,000$140/sqft
        Source: DMMLS #627610 Report a problem
        4/26/2021Listed for sale$375,000$140/sqft
        Source: DMMLS #627610 Report a problem
        8/10/2020Listing removed$375,000$140/sqft
        Source: RE/MAX Precision #606387 Report a problem
        7/8/2020Price change$375,000-1.3%$140/sqft
        Source: RE/MAX Precision #606387 Report a problem
        6/19/2020Price change$379,900-2.6%$142/sqft
        Source: RE/MAX Precision #606387 Report a problem
        6/1/2020Listed for sale$390,000+61.2%$146/sqft
        Source: RE/MAX Precision #606387 Report a problem
        7/28/1998Sold$242,000$90/sqft
        Source: Public Record Report a problem

        Public tax history

        YearProperty taxesTax assessment
        2025$8,810 +2.1%$484,300 +7.8%
        2024$8,628 +4.5%$449,100
        2023$8,256 +0.8%$449,100 +25%
        2022$8,192 +1.4%$359,200
        2021$8,082 -3.7%$359,200 +8%
        2020$8,392 -2.1%$332,500
        2019$8,576 +1.1%$332,500 +1.5%
        2018$8,484 $327,600
        2017$8,484 +8.5%$327,600 +7.3%
        2016$7,816 $305,300
        2015$7,816 +10.6%$305,300 +7.2%
        2014$7,066 $284,900
        2013-- $284,900 +0.5%
        2012-- $283,400
        2011-- $283,400
        2010-- $283,400
        2009-- $283,400 +1.1%
        2008-- $280,400
        2007-- $280,400 +6%
        2006-- $264,600
        2005-- $264,600 +3.8%
        2003-- $254,830 +4.4%
        2002-- $244,100
        2001-- $244,100

        Find assessor info on the county website

        Monthly payment

        Est. payment

          Payment breakdown

          Explore the cost of this home by adjusting the details. Changes won't be saved.
          All calculations are estimates and provided by Zillow, Inc. for informational purposes only. Actual amounts may vary.
          HOA fees may include property taxes on listings classified as Co-Ops. Contact the listing agent and/or owner for fee details.
          Mortgage interest rates are dependent on a number of factors, including credit score, down payment, and repayment length. Interest rate data provided by Zillow Group Marketplace, Inc. as of 1/1/1970 from various mortgage lenders with which we have lead or other similar arrangements; the Estimated Payment is an average of those rates.
          See how much you could borrow to make a competitive offer.

          Climate risks

          Neighborhood: Southwestern Hills

          Getting around

          13 / 100
          Car-Dependent
          18 / 100
          Minimal Transit
          25 / 100
          Somewhat Bikeable

          Nearby schools

          GreatSchools rating
          Schools provided by the listing agent
          • District: Des Moines Independent

          Source: DMMLS. This data may not be complete. We recommend contacting the local school district to confirm school assignments for this home.

          A local agent can set up tours, give advice and negotiate with sellers.

          Browse local experts

          Similar homes

          Skip to the end of the carouselSkip to the beginning of the carousel