BEAUTIFULLY maintained home on a spacious NO HOA half-acre lot with room to enjoy, entertain and make your own. This inviting property offers nearly 1,900 sq ft, 3 bedrooms, 3 bathrooms with a functional layout and generous living spaces. The backyard is built for entertaining with a custom fire pit, covered gazebo, a greenhouse for gardening, and a playset. Additional highlights include RV parking, backup generator wiring, and a custom built shed, with plenty of room for all your toys! Conveniently located with easy access to I-5, shopping, schools, and surrounding amenities. A rare opportunity to enjoy space, privacy, and versatility while still being close to town!
Active
Listed by: Keller Williams Realty Bothell • Lilly Melnichuk
$675,000
3011 Sandra Madison Loop Road, Marysville, WA 98271
3beds
1,900sqft
Single Family Residence
Built in 2001
0.55 Acres Lot
$668,300 Zestimate®
$355/sqft
$-- HOA
What's special
Covered gazeboRv parkingGreenhouse for gardeningFunctional layoutGenerous living spacesCustom fire pitCustom built shed
- 1 day
- 355
- 22
Zillow last checked:
Listing updated:
Listed by:
Lilly Melnichuk,
Keller Williams Realty Bothell
Source: NWMLS as distributed by MLS GRID,MLS#: 2583908
Facts & features
Interior
Bedrooms & bathrooms
- Bedrooms: 3
- Bathrooms: 3
- Full bathrooms: 3
Primary bedroom
- Level: Second
Bedroom
- Level: Second
Bedroom
- Level: Second
Bathroom full
- Level: Second
Bathroom full
- Level: Lower
Bathroom full
- Level: Second
Dining room
- Level: Second
Entry hall
- Level: Main
Family room
- Level: Second
Kitchen with eating space
- Level: Second
Living room
- Level: Second
Rec room
- Level: Lower
Heating
- Wall Furnace, Electric
Cooling
- None
Appliances
- Included: Dishwasher, Microwave, Refrigerator, Stove(s)/Range(s), Dishwasher(s), Microwave(s), Refrigerator(s), Water Heater: Electric, Water Heater Location: Garage
Features
- Bath Off Primary, Dining Room
- Flooring: Ceramic Tile, Vinyl Plank
- Windows: Dbl Pane/Storm Window
- Basement: None
- Has fireplace: No
Interior area
- Total structure area: 1,900
- Total interior livable area: 1,900 sqft
Video & virtual tour
Property
Parking
- Total spaces: 7
- Parking features: Driveway, Attached Garage, Off Street, RV Parking
- Has attached garage: Yes
- Covered spaces: 3
- Uncovered spaces: 4
Features
- Levels: Multi/Split
- Entry location: Main
- Patio & porch: Bath Off Primary, Dbl Pane/Storm Window, Dining Room, Security System, Water Heater, Wired for Generator
- Has view: Yes
- View description: Territorial
Lot
- Size: 0.55 Acres
- Dimensions: 23958
- Features: Paved, Cabana/Gazebo, Cable TV, Deck, Fenced-Fully, Green House, High Speed Internet, Outbuildings, Patio, RV Parking, Shop
- Topography: Level
- Residential vegetation: Fruit Trees, Garden Space
Details
- Parcel number: 30052000402800
- Zoning: 30052000402800
- Zoning description: Jurisdiction: County
- Special conditions: Standard
- Other equipment: Leased Equipment: n/a, Wired for Generator
Construction
Type & style
- Home type: SingleFamily
- Architectural style: Contemporary,Split Entry
- Property subtype: Single Family Residence
Materials
- Cement Planked, Wood Siding, Cement Plank
- Foundation: Poured Concrete
- Roof: Composition
Condition
- Very Good
- Year built: 2001
- Major remodel year: 2001
Utilities & green energy
- Electric: Company: Snohomish County PUD
- Sewer: Septic Tank, Company: Septic
- Water: Public, Company: Tulalip Utilities
- Utilities for property: N/A, Salish
Community & HOA
Community
- Security: Security System
- Subdivision: Tulalip
Location
- Region: Marysville
Financial & listing details
- Price per square foot: $355/sqft
- Tax assessed value: $620,800
- Annual tax amount: $4,647
- Date on market: 9/16/2026
- Cumulative days on market: 2 days
- Listing terms: Conventional,FHA,VA Loan
- Inclusions: Dishwasher(s), Leased Equipment, Microwave(s), Refrigerator(s), Stove(s)/Range(s)
Estimated market value
$668,300
$635,000 - $702,000
$3,111/mo
Price history
| Date | Event | Price |
|---|---|---|
| 9/17/2026 | Listed for sale | $675,000+150%$355/sqft |
Source:  NWMLS as distributed by MLS GRID #2583908 Report a problem NWMLS as distributed by MLS GRID #2583908 Report a problem | ||
| 3/24/2021 | Listing removed | -- |
Source: Owner Report a problem | ||
| 7/15/2014 | Sold | $270,000$142/sqft |
Source: Public Record Report a problem | ||
| 4/21/2014 | Listed for sale | $270,000$142/sqft |
Source: Owner Report a problem | ||
Public tax history
| Year | Property taxes | Tax assessment |
|---|---|---|
| 2025 | $4,648 -2.9% | $620,800 +2.2% |
| 2024 | $4,787 +6.6% | $607,700 +7.5% |
| 2023 | $4,491 +29.7% | $565,100 -3.4% |
| 2022 | $3,462 -24.3% | $585,200 +29.1% |
| 2021 | $4,573 +7.6% | $453,400 +15.6% |
| 2020 | $4,252 +3.7% | $392,200 +5.3% |
| 2019 | $4,102 | $372,600 +7.2% |
| 2018 | -- | $347,700 +22.6% |
| 2017 | $3,647 +9.6% | $283,700 +4.5% |
| 2016 | $3,327 | $271,500 +8.3% |
| 2015 | $3,327 +28.2% | $250,800 +33% |
| 2013 | $2,595 | $188,600 |
| 2012 | -- | -- |
| 2011 | -- | -- |
| 2010 | -- | -- |
| 2009 | -- | -- |
| 2008 | -- | -- |
| 2007 | -- | -- |
| 2002 | -- | -- |
Find assessor info on the county website
Monthly payment
Est. payment
Payment breakdown
Explore the cost of this home by adjusting the details. Changes won't be saved.Climate risks
Neighborhood: 98271
Nearby schools
Schools provided by the listing agent
- Elementary: Quil Ceda Elem
- Middle: Totem Mid Sch
- High: Marysville Pilchuck
Source: NWMLS as distributed by MLS GRID. This data may not be complete. We recommend contacting the local school district to confirm school assignments for this home.
Similar homes
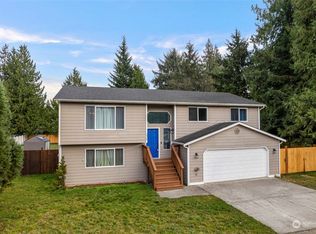
- $625,0003 bd2 ba1.6k sqft4433 105th Place NE, Marysville, WA 98271Active
 MLS ID #2580636, Kristine Hovde. NWMLS as distributed by MLS GRID
 - $--3 bd2 ba1.3k sqft4915 89th Pl NE, Marysville, WA 98270Auction
 Auction.com 2
 - $619,9954 bd3 ba1.9k sqft4017 107th Place NE, Marysville, WA 98271Active
 MLS ID #2581053, Danny Altizer. NWMLS as distributed by MLS GRID
 - $669,9504 bd3 ba2.8k sqftTierra Bonita, Marysville, WA 98271Active
 MLS ID #2575922, Greg Byrum. NWMLS as distributed by MLS GRID
