$105,000 price reduction! Long,paved circular driveway allows for a private setting to this very well-maintained, custom-built home situated on 2.35 of the 9.7-acre property. The European design pond & water feature & large, covered Trex deck greet you. Step into the mid-century modern open living & dining areas with original solid oak floors & wood burning fireplace. Features include multiple potential generational living spaces. The main floor primary suite is located on the back of the home & has hardwood floors an ensuite bath & slider to Trex deck, jetted hot tub & views & sounds of 2.5 acres of heavily wooded old growth cedar & year-round creek. A second main floor suite includes a den area with slider to the covered deck, bedroom & full bathroom with tub & shower. The kitchen has custom hickory cabinets & tile countertops, vaulted open beamed ceiling & stainless appliances plus an eating area & slider that leads to the back deck. The 1363 square foot west basement has custom tile flooring throughout & hickory doors & window trim. There's a theater room complete with wood burning fireplace & brick surround, two bedrooms with windows & closets & a full bathroom with shower. The additional open room would make an ideal kitchen or wet bar area. The 924 square foot east basement has custom acid washed flooring throughout. There's a billiard room complete with pool table that's included in the sale, one bedroom with closet & window, 2nd bedroom with walk-in closet & door that leads to the private yard. A full bathroom with tub separates the bedrooms. There is 4.85 acres of open pasture that's completely deer-fenced with top hot wire. This parcel has a 2200 square foot pole barn that has 5 box stalls, hay loft, 2-car garage & tack room. A year-round natural spring maintains watering pond for livestock & round pen. Private, deep well provides enough water to the home & for irrigation. Multiple outbuildings & sheds. Septic was replaced in 2006. REQUEST FEATURES LIST
Sold
$993,000
30110 SE Wheeler Rd, Boring, OR 97009
6beds
4,591sqft
Residential, Single Family Residence
Built in 1963
9.7 Acres Lot
$971,800 Zestimate®
$216/sqft
$5,511 Estimated rent
Home value
$971,800
$904,000 - $1.04M
$5,511/mo
Zestimate® history
Owner options
List your home for rent
$5,511/mo
Rent Zestimate®
Find your next renter with Zillow Rental Manager. Plus, with online applications, you can quickly screen prospective tenants – for free.
$5,511/mo
Rent Zestimate®
Refinance and save
$6,341/mo
Est. payment
Refinancing to a lower rate could help reduce your monthly payments and save thousands over the life of the loan.
$6,341/mo
Est. payment
Explore your selling options
Work with a Zillow partner agent
Leverage their expertise and Zillow's premium Showcase listings to get your home seen by more buyers.
Get startedList with your own agent
Get your home in front of millions of buyers by listing it on Zillow.
Learn how to do itSell it yourself
Take full control of how buyers see your home on Zillow by listing For Sale by Owner (FSBO).
List your homeWhat's special
Wood burning fireplaceBilliard roomTheater roomYear-round natural springJetted hot tubLarge covered trex deckWatering pond for livestock
Zillow last checked:
Listing updated:
Listed by:
Barbara Haugk Barbara@HomeOnMtHood.com,
Exclusive Homes Real Estate
Bought with:
Steve Ahmed, 200801048
Knipe Realty ERA Powered
Source: RMLS (OR),MLS#: 189179822
Facts & features
Interior
Bedrooms & bathrooms
- Bedrooms: 6
- Bathrooms: 4
- Full bathrooms: 4
- Main level bathrooms: 2
Rooms
- Room types: Media Room, Bedroom 5, Bedroom 6, Bedroom 2, Bedroom 3, Dining Room, Family Room, Kitchen, Living Room, Primary Bedroom
Primary bedroom
- Features: Bathroom, Deck, Exterior Entry, Hardwood Floors, Sliding Doors, Closet, Ensuite, Jetted Tub, Slate Flooring, Walkin Shower
- Level: Main
Bedroom 1
- Features: Exterior Entry, Sliding Doors, Walkin Closet
- Level: Lower
Bedroom 2
- Features: Bathroom, Hardwood Floors, Updated Remodeled, Closet, Ensuite, Tile Floor, Walkin Shower
- Level: Main
Bedroom 3
- Features: Closet, Tile Floor
- Level: Lower
Bedroom 5
- Features: Closet
- Level: Lower
Dining room
- Features: Hardwood Floors, Living Room Dining Room Combo
- Level: Main
Family room
- Features: Deck, French Doors, Hardwood Floors, Sliding Doors, Flex Room
- Level: Main
Kitchen
- Features: Beamed Ceilings, Cook Island, Deck, Dishwasher, Eating Area, Exterior Entry, Skylight, Sliding Doors, Builtin Oven, Free Standing Refrigerator, High Ceilings, Tile Floor
- Level: Main
Living room
- Features: Deck, Fireplace, Hardwood Floors, Living Room Dining Room Combo, Skylight, Slate Flooring
- Level: Main
Heating
- Forced Air, Fireplace(s)
Appliances
- Included: Built In Oven, Convection Oven, Cooktop, Dishwasher, Down Draft, Free-Standing Refrigerator, Microwave, Plumbed For Ice Maker, Stainless Steel Appliance(s), Washer/Dryer, Water Softener, Gas Water Heater, Tank Water Heater
- Laundry: Laundry Room
Features
- High Speed Internet, Soaking Tub, Vaulted Ceiling(s), Closet, Walk-In Closet(s), Bathroom, Updated Remodeled, Walkin Shower, Living Room Dining Room Combo, Beamed Ceilings, Cook Island, Eat-in Kitchen, High Ceilings, Loft, Storage, Kitchen Island, Tile
- Flooring: Concrete, Hardwood, Slate, Tile, Wood
- Doors: Sliding Doors, French Doors
- Windows: Double Pane Windows, Vinyl Frames, Skylight(s)
- Basement: Daylight,Exterior Entry,Finished
- Number of fireplaces: 2
- Fireplace features: Wood Burning
Interior area
- Total structure area: 4,591
- Total interior livable area: 4,591 sqft
Property
Parking
- Total spaces: 2
- Parking features: Driveway, Off Street, RV Access/Parking, RV Boat Storage, Garage Door Opener, Attached
- Attached garage spaces: 2
- Has uncovered spaces: Yes
Accessibility
- Accessibility features: Accessible Full Bath, Bathroom Cabinets, Garage On Main, Ground Level, Kitchen Cabinets, Main Floor Bedroom Bath, Natural Lighting, Parking, Utility Room On Main, Walkin Shower, Accessibility
Features
- Stories: 2
- Patio & porch: Covered Deck, Deck
- Exterior features: Water Feature, Yard, Exterior Entry
- Has spa: Yes
- Spa features: Free Standing Hot Tub, Bath
- Fencing: Fenced
- Has view: Yes
- View description: Creek/Stream, Pond, Trees/Woods
- Has water view: Yes
- Water view: Creek/Stream,Pond
- Waterfront features: Creek, Pond
- Body of water: Johnson Creek
Lot
- Size: 9.7 Acres
- Features: Gentle Sloping, Level, Merchantable Timber, Pasture, Wooded, Acres 7 to 10
Details
- Additional structures: Barn, Outbuilding, RVParking, RVBoatStorage, ToolShed, Workshop, SeparateLivingQuartersApartmentAuxLivingUnit, BarnStorage, HayStorage, Storage
- Additional parcels included: 00153238,00153256
- Parcel number: 00153247
- Zoning: RRFF5
Construction
Type & style
- Home type: SingleFamily
- Architectural style: Daylight Ranch
- Property subtype: Residential, Single Family Residence
Materials
- Pole, Frame, Plywood, Cedar, T111 Siding
- Foundation: Slab
- Roof: Composition
Condition
- Updated/Remodeled
- New construction: No
- Year built: 1963
Utilities & green energy
- Gas: Gas
- Sewer: Septic Tank, Standard Septic
- Water: Private, Well
- Utilities for property: Cable Connected
Community & HOA
Community
- Security: Security Lights
HOA
- Has HOA: No
Location
- Region: Boring
Financial & listing details
- Price per square foot: $216/sqft
- Tax assessed value: $873,895
- Annual tax amount: $10,428
- Date on market: 3/15/2025
- Cumulative days on market: 57 days
- Listing terms: Cash,Conventional
- Road surface type: Paved
Price history
| Date | Event | Price |
|---|---|---|
| 6/27/2025 | Sold | $993,000-9.3%$216/sqft |
Source:  RMLS (OR) #189179822 Report a problem RMLS (OR) #189179822 Report a problem | ||
| 5/11/2025 | Pending sale | $1,095,000$239/sqft |
Source: RMLS (OR) #189179822 Report a problem | ||
| 5/6/2025 | Price change | $1,095,000-8.8%$239/sqft |
Source: RMLS (OR) #189179822 Report a problem | ||
| 3/15/2025 | Listed for sale | $1,200,000$261/sqft |
Source: RMLS (OR) #189179822 Report a problem | ||
Public tax history
| Year | Property taxes | Tax assessment |
|---|---|---|
| 2025 | $7,831 +4.7% | $487,611 +3% |
| 2024 | $7,480 +2.4% | $473,409 +3% |
| 2023 | $7,304 +6.4% | $459,621 +3% |
| 2022 | $6,862 +3.3% | $446,234 +3% |
| 2021 | $6,644 +2.9% | $433,237 +3% |
| 2020 | $6,459 +2.5% | $420,619 +3% |
| 2019 | $6,303 +5.2% | $408,368 +3% |
| 2018 | $5,989 | $396,474 +3% |
| 2017 | $5,989 +22.7% | $384,926 +3% |
| 2016 | $4,880 | $373,715 +3% |
| 2015 | $4,880 +2.7% | $362,830 +3% |
| 2014 | $4,750 +9.4% | $352,262 +3% |
| 2013 | $4,343 -1.5% | $342,002 +2.7% |
| 2012 | $4,408 +3.3% | $333,150 +3% |
| 2011 | $4,268 +1.9% | $323,447 +3% |
| 2010 | $4,190 0% | $314,026 +3% |
| 2009 | $4,191 +5.2% | $304,880 +3% |
| 2008 | $3,983 +44.1% | $296,000 +44.9% |
| 2007 | $2,765 +4.3% | $204,280 +3% |
| 2006 | $2,650 +4.2% | $198,330 +3% |
| 2005 | $2,543 +5.9% | $192,553 +7.3% |
| 2004 | $2,400 +2% | $179,514 +3% |
| 2003 | $2,352 +2.5% | $174,285 +3% |
| 2002 | $2,296 +2.5% | $169,209 +3% |
| 2001 | $2,240 +6% | $164,281 +3% |
| 2000 | $2,114 | $159,496 |
Find assessor info on the county website
Neighborhood: 97009
Nearby homes
- $--9.85 acres0 SE Wheeler Rd, Boring, OR 97009Off Market
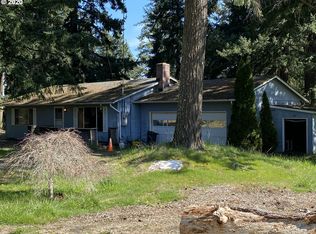
- $475,7003 bd1 ba1k sqft30185 SE Wheeler Rd, Boring, OR 97009Off Market
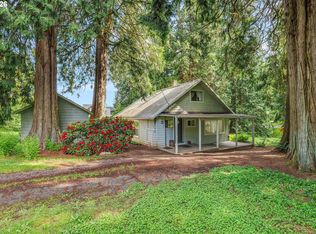
- $1,268,0003 bd3 ba3.4k sqft29967 SE Wheeler Rd, Boring, OR 97009Off Market
- $467,8003 bd1 ba1.2k sqft29900 SE Wheeler Rd, Boring, OR 97009Off Market
- $776,6004 bd3 ba2.7k sqft29820 SE Wheeler Rd, Boring, OR 97009Off Market
- $820,6003 bd3 ba3.2k sqft30220 SE Wheeler Rd, Boring, OR 97009Off Market
- $1,358,4003 bd2 ba5k sqft30189 SE Wheeler Rd, Boring, OR 97009Off Market
- $841,2003 bd3 ba2.6k sqft30231 SE Wheeler Rd, Boring, OR 97009Off Market
Nearby schools
GreatSchools rating
- 6/10East Orient Elementary SchoolGrades: K-5Distance: 0.8 mi
- 3/10West Orient Middle SchoolGrades: 6-8Distance: 0.8 mi
- 6/10Sam Barlow High SchoolGrades: 9-12Distance: 1.9 mi
Schools provided by the listing agent
- Elementary: East Orient
- Middle: West Orient
- High: Sam Barlow
Source: RMLS (OR). This data may not be complete. We recommend contacting the local school district to confirm school assignments for this home.
Get a cash offer in 3 minutes
Find out how much your home could sell for in as little as 3 minutes with a no-obligation cash offer.
Estimated market value
$971,800
Get a cash offer in 3 minutes
Find out how much your home could sell for in as little as 3 minutes with a no-obligation cash offer.
Estimated market value
$971,800
- Oregon
- Clackamas County
- Boring
- 97009
- 30110 SE Wheeler Rd
