Check out this adorable 3-bedroom, 2.5-bathroom brick home full of charm and character in a highly desirable neighborhood! Featuring beautiful archways, hardwood floors, crown molding, and stained-glass windows. The spacious dining room and kitchen provide plenty of room for entertaining.
Major updates include a brand new roof and newer HVAC. The large walkout basement offers a framed room that could easily be finished into a bonus room, office, or additional living space. There is also plenty of room for storage! Outside, enjoy a large detached garage, a beautiful composite deck, huge patio, and a flat, fenced-in backyard. A charming home with plenty of space and potential! Make your appointment today!
Active
Listed by: Main Key Realty LLC • Nika Ponder • 314-623-1244
$240,000
5644 Nottingham Ave, Saint Louis, MO 63109
3beds
1,008sqft
Single Family Residence
Built in 1936
3,750 Square Feet Lot
$238,600 Zestimate®
$238/sqft
$-- HOA
What's special
Flat fenced-in backyardLarge walkout basementLarge detached garageHardwood floorsStained-glass windowsCrown moldingSpacious dining room
- 1 day |
- 884 |
- 80 |
Zillow last checked:
Listing updated:
Listed by:
Nika Ponder 314-623-1244,
Main Key Realty LLC
Source: MARIS,MLS#: 26052360 Originating MLS: St. Louis Association of REALTORS
Originating MLS: St. Louis Association of REALTORSFacts & features
Interior
Bedrooms & bathrooms
- Bedrooms: 3
- Bathrooms: 3
- Full bathrooms: 2
- 1/2 bathrooms: 1
- Main level bathrooms: 1
- Main level bedrooms: 1
Heating
- Forced Air
Cooling
- Central Air
Features
- Basement: Walk-Out Access
- Number of fireplaces: 1
Interior area
- Total structure area: 1,008
- Total interior livable area: 1,008 sqft
- Finished area above ground: 1,008
Property
Parking
- Parking features: Garage
- Has garage: Yes
Features
- Levels: One and One Half
Lot
- Size: 3,750 Square Feet
- Features: Back Yard
Details
- Parcel number: 56950002000
- Special conditions: Listing As Is
Construction
Type & style
- Home type: SingleFamily
- Architectural style: Traditional
- Property subtype: Single Family Residence
Materials
- Brick
Condition
- Year built: 1936
Utilities & green energy
- Electric: Ameren
- Sewer: Public Sewer
- Water: Public
- Utilities for property: Cable Available
Community & HOA
Community
- Subdivision: Twabrigs Add
HOA
- Has HOA: No
Location
- Region: Saint Louis
Financial & listing details
- Price per square foot: $238/sqft
- Tax assessed value: $41,330
- Annual tax amount: $1,412
- Date on market: 8/14/2026
- Listing terms: Cash,Conventional
Estimated market value
$238,600
$227,000 - $251,000
$1,856/mo
Price history
| Date | Event | Price |
|---|---|---|
| 8/14/2026 | Listed for sale | $240,000$238/sqft |
Source:  MARIS #26052360 Report a problem MARIS #26052360 Report a problem | ||
Public tax history
| Year | Property taxes | Tax assessment |
|---|---|---|
| 2025 | $3,412 +11.3% | $41,330 +13.9% |
| 2024 | $3,065 +5.1% | $36,280 |
| 2023 | $2,916 +4.3% | $36,280 +8.3% |
| 2022 | $2,796 +0.7% | $33,490 +0.6% |
| 2021 | $2,777 +10.3% | $33,300 +9.1% |
| 2020 | $2,518 | $30,520 +0% |
| 2019 | $2,518 | $30,510 +10.6% |
| 2018 | $2,518 +7.1% | $27,590 |
| 2017 | $2,351 +21.1% | $27,590 +20.9% |
| 2016 | $1,941 +10.3% | $22,820 |
| 2015 | $1,760 +4% | $22,820 |
| 2014 | $1,693 | $22,820 +4% |
| 2013 | $1,693 | $21,950 -7.8% |
| 2012 | -- | $23,810 |
| 2011 | -- | $23,810 |
| 2010 | -- | $23,810 -0.5% |
| 2009 | $1,618 +2.1% | $23,920 |
| 2008 | $1,585 | $23,920 -5.1% |
| 2007 | $1,585 | $25,210 |
| 2006 | $1,585 +1% | $25,210 +13.2% |
| 2005 | $1,569 +23.8% | $22,270 +31.2% |
| 2004 | $1,267 +3% | $16,970 |
| 2003 | $1,231 +18.9% | $16,970 +22.4% |
| 2002 | $1,035 | $13,870 |
| 2001 | -- | $13,870 +11.8% |
| 2000 | -- | $12,410 |
Find assessor info on the county website
Monthly payment
Est. payment
Payment breakdown
Explore the cost of this home by adjusting the details. Changes won't be saved.Climate risks
Neighborhood: Southampton
Nearby schools
GreatSchools rating
- 4/10Buder Elementary SchoolGrades: PK-5Distance: 0.4 mi
- 3/10Long Middle Community Ed. CenterGrades: 6-8Distance: 1.3 mi
- 1/10Roosevelt High SchoolGrades: 9-12Distance: 3 mi
Schools provided by the listing agent
- Elementary: Buder Elem.
- Middle: Long Middle Community Ed. Center
- High: Roosevelt High
Source: MARIS. This data may not be complete. We recommend contacting the local school district to confirm school assignments for this home.
- $219,700-- bd1 ba1k sqft5640 Nottingham Ave, Saint Louis, MO 63109Off Market
- $219,500-- bd1 ba1k sqft5646 Nottingham Ave, Saint Louis, MO 63109Off Market
- $219,000-- bd1 ba1k sqft5636 Nottingham Ave, Saint Louis, MO 63109Off Market
- $225,900-- bd1 ba960 sqft5650 Nottingham Ave, Saint Louis, MO 63109Off Market
- $257,4003 bd2 ba1k sqft5634 Nottingham Ave, Saint Louis, MO 63109Off Market
- $291,2002 bd1 ba1k sqft5652 Nottingham Ave, Saint Louis, MO 63109Off Market
- $275,4002 bd2 ba1k sqft5632 Nottingham Ave, Saint Louis, MO 63109Off Market
- $270,500-- bd1 ba984 sqft5654-5656 Nottingham Ave, Saint Louis, MO 63109Off Market
A local agent can set up tours, give advice and negotiate with sellers.
A local lender can help you make sure your offer is ready when you are.
Similar homes
- $243,5003 bd1 ba1.1k sqft4970 Quincy St, Saint Louis, MO 63109For Sale
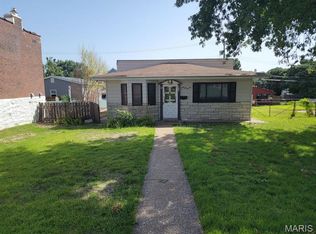
 MLS ID #26052178, Sherman D Morgan, Stowers Realty Group LLC. MARIS
 - $240,0002 bd2 ba1.3k sqft5442 Robert Ave, Saint Louis, MO 63109For Sale
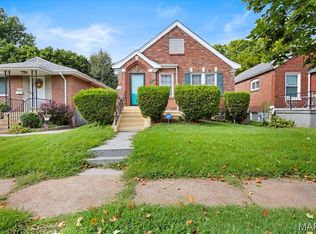 MLS ID #26051337, Stephen Nguyen, Platinum Realty of St. Louis. MARIS
 - $299,0003 bd2 ba960 sqft5619 Neosho St, Saint Louis, MO 63109For Sale
 MLS ID #26046667, Angi R Dunham, RedKey Realty Leaders. MARIS
 - $225,0003 bd1 ba1.2k sqft6319 Tholozan Ave, Saint Louis, MO 63109For Sale
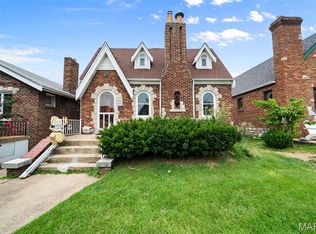 MLS ID #26038316, Christopher M Thiemet, RedKey Realty Leaders Circa. MARIS
 - $294,9003 bd2 ba1k sqft5319 Loughborough Ave, Saint Louis, MO 63109For SaleMLS ID #26051720, James R Moll, Coldwell Banker Realty - Gundaker. MARIS
- $219,9002 bd1 ba1k sqft6622 Elmer Ave, Saint Louis, MO 63109For SaleMLS ID #26052687, Gerald Kljajic, Dream Home Realty Inc. MARIS
- $230,0003 bd1 ba800 sqft4725 Hummel Ave, Saint Louis, MO 63116For SaleMLS ID #26051788, Todd C Chapman, DRG - Delhougne Realty Group. MARIS
- $224,9002 bd1 ba914 sqft5451 Murdoch Ave, Saint Louis, MO 63109For SaleMLS ID #26044754, Angela M Kittner-Brosseau, Keller Williams Realty St. Louis. MARIS
- $259,9004 bd2 ba1.2k sqft6936 Greenholly Dr, Saint Louis, MO 63123For SaleMLS ID #26052302, Abdel K Yezza, Berkshire Hathaway HomeServices Select Properties. MARIS
- $249,9003 bd2 ba1.2k sqft5248 Potomac St, Saint Louis, MO 63139For SaleMLS ID #26027610, Jack T Luzecky, 1 Degree Realty. MARIS
- $229,9002 bd1 ba1k sqft4731 Rosa Ave, Saint Louis, MO 63116For SaleMLS ID #26050474, Lauren M Risley, Keller Williams Realty St. Louis. MARIS
- $215,0003 bd1 ba1.3k sqft7030 Canterbury Ave, Saint Louis, MO 63143For SaleMLS ID #26049603, Jeffrey D Winer, Wood Brothers Realty. MARIS
- $226,0002 bd1 ba912 sqft5316 Chippewa St, Saint Louis, MO 63109For SaleMLS ID #26047640, Christopher Stjernholm, Trelora Realty, Inc. MARIS
- $219,9003 bd1 ba864 sqft7834 Fleta St, Saint Louis, MO 63123For SaleMLS ID #26049910, Sarah N Nguyen-Bani, RE/MAX Results. MARIS
- $269,9003 bd2 ba1.2k sqft5011 Bancroft Ave, Saint Louis, MO 63109For SaleMLS ID #26044627, Christie Lewis, Sold in the Lou. MARIS
- $249,9003 bd2 ba1.4k sqft4131 Quincy St, Saint Louis, MO 63116For SaleMLS ID #26032049, Tommy Espenschied, ReeceNichols Real Estate. MARIS
- $200,0003 bd1 ba1k sqft4448 Wallace St, Saint Louis, MO 63116For SaleMLS ID #26050350, Anthony M Timme, Coldwell Banker Realty - Gundaker. MARIS
- $220,0002 bd2 ba988 sqft5342 Loughborough Ave, Saint Louis, MO 63109For SaleMLS ID #26038082, Thomas G Bannister, Nettwork Global. MARIS
- $269,0002 bd1 ba995 sqft5648 Tholozan Ave, Saint Louis, MO 63109For SaleMLS ID #26050055, Kelsey N Snell, Garcia Properties. MARIS
- $265,0003 bd2 ba912 sqft3711 Wabash Ave, Saint Louis, MO 63109For SaleMLS ID #26048936, Michelle Hable-Thies, Realty Executives of St. Louis. MARIS
